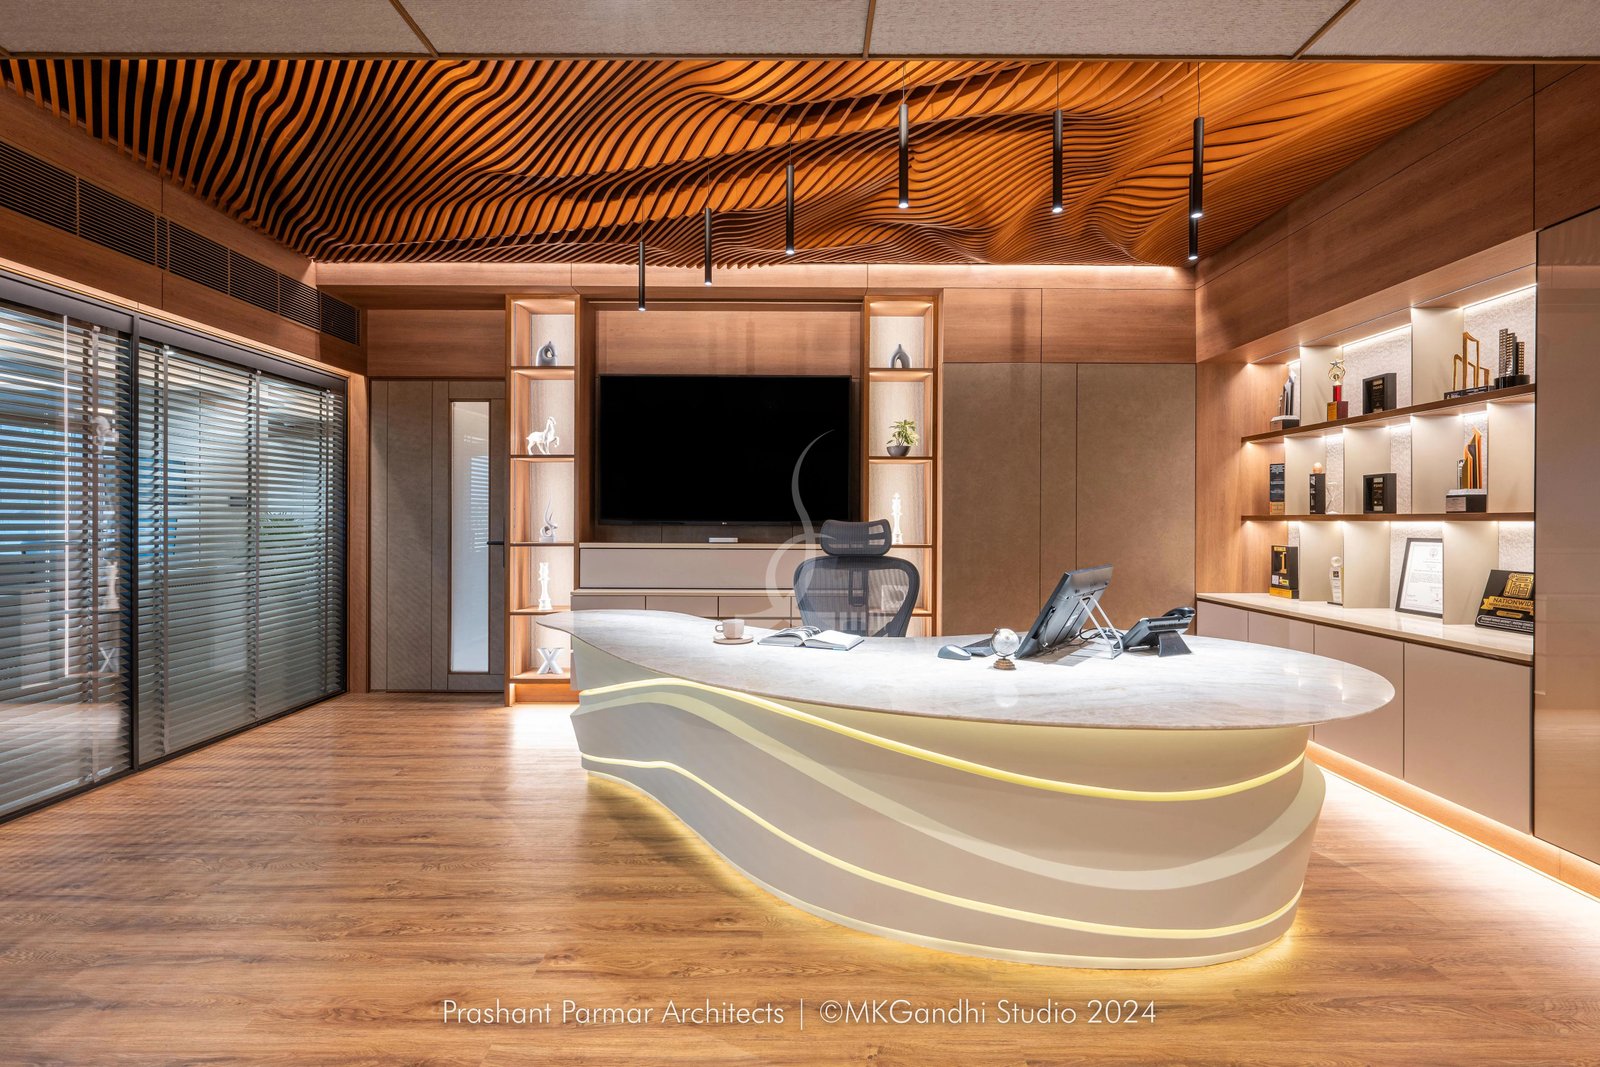
How Axes in Excess transformed a parametric ceiling concept into a sculptural architectural feature through custom SubD modelling, diagonal baffle placement, bespoke metal accessories, and indirect lighting.
When a Ceiling Becomes Architecture
A ceiling can do much more than conceal services or provide a finished overhead surface. With the right design approach, it can become an integral part of an interior's architectural identity.
For the office of architect Prashant Parmar, the initial brief was to create a parametric ceiling. Rather than following a conventional arrangement of linear ceiling elements, the design evolved into a custom wave form with diagonally arranged baffles.
The project required more than developing an attractive geometry. It called for a coordinated approach to digital modelling, material selection, installation engineering, and lighting. At Axes in Excess, each of these considerations contributed to the final ceiling design.

1. From a Parametric Concept to a Custom Wave
The project began with the architect's interest in a parametric ceiling. During the design process, the team explored an alternative direction: a flowing wave that would introduce movement and depth into the office interior.
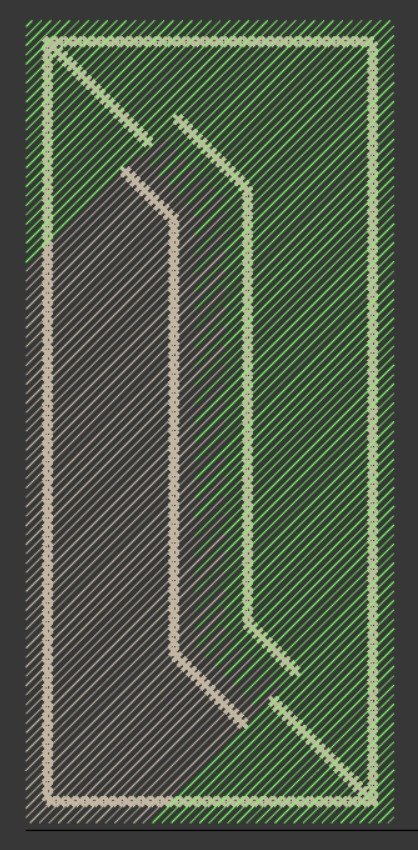
This shift became the defining moment of the project. Instead of relying on a conventional horizontal or vertical baffle arrangement, the individual baffles were positioned diagonally across the ceiling.
The diagonal orientation gave the ceiling a distinctive visual rhythm, while the wave introduced variation across its surface. Together, these decisions moved the design beyond a standard linear ceiling arrangement and towards a custom architectural feature.
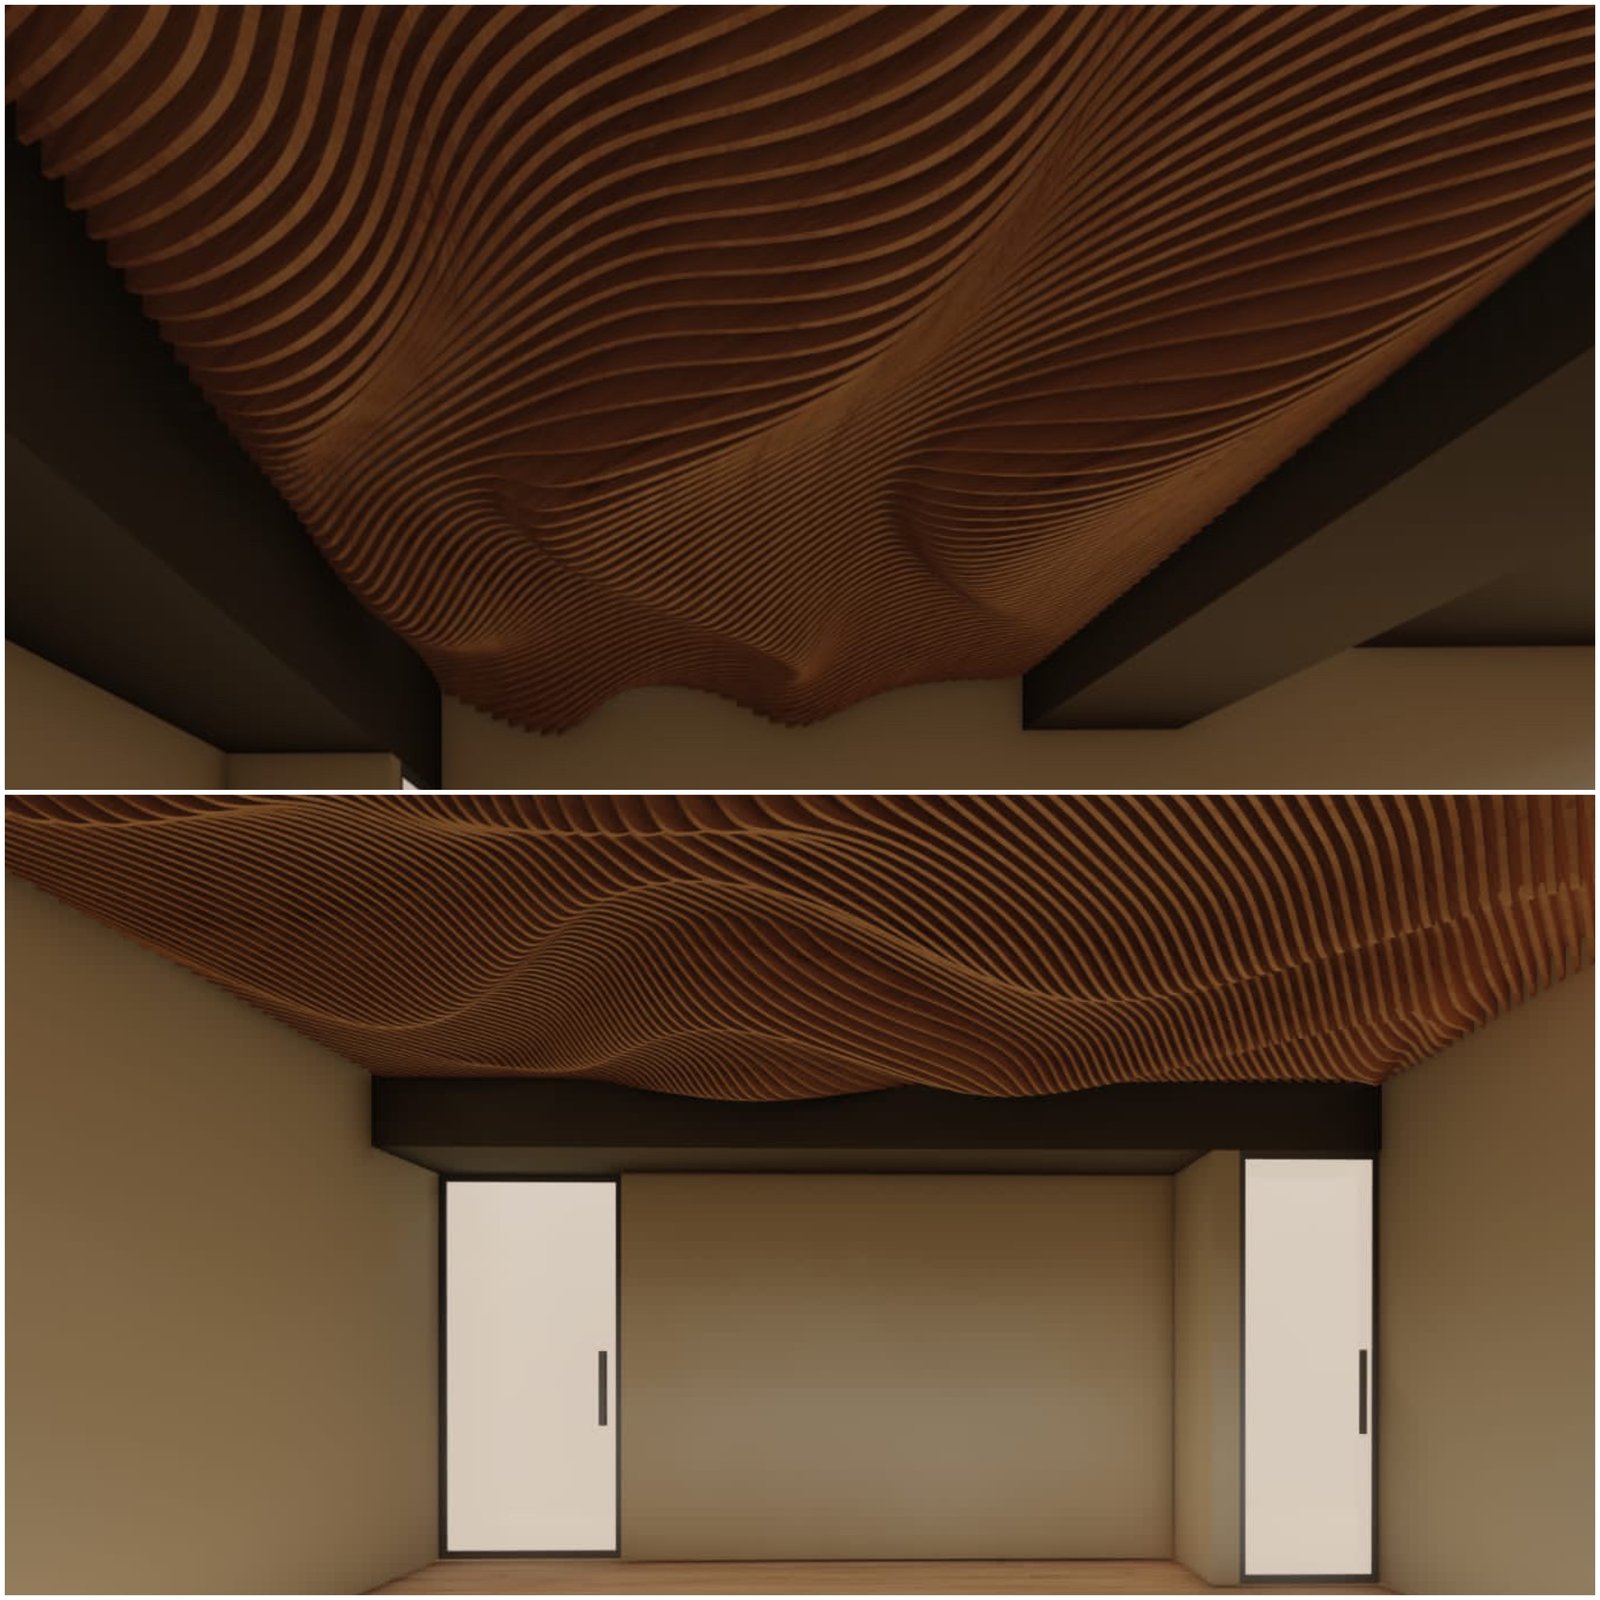
2. Developing the Wave Through SubD Modelling
Creating a convincing wave required control over the overall geometry before translating it into individual ceiling elements.
The team developed a custom SubD (Subdivision Surface) shape to define the ceiling's flowing form. This surface acted as the reference geometry for the baffle arrangement, allowing individual elements to follow the wave at varying heights and positions.
This approach connected the overall sculptural concept with the geometry of the individual components. Rather than treating each baffle as an independent element, the design was developed in relation to the larger surface.
The result was a coordinated ceiling composition in which the diagonal baffles contributed to the movement of the wave while maintaining a unified design language.
3. Engineering the Ceiling for Installation
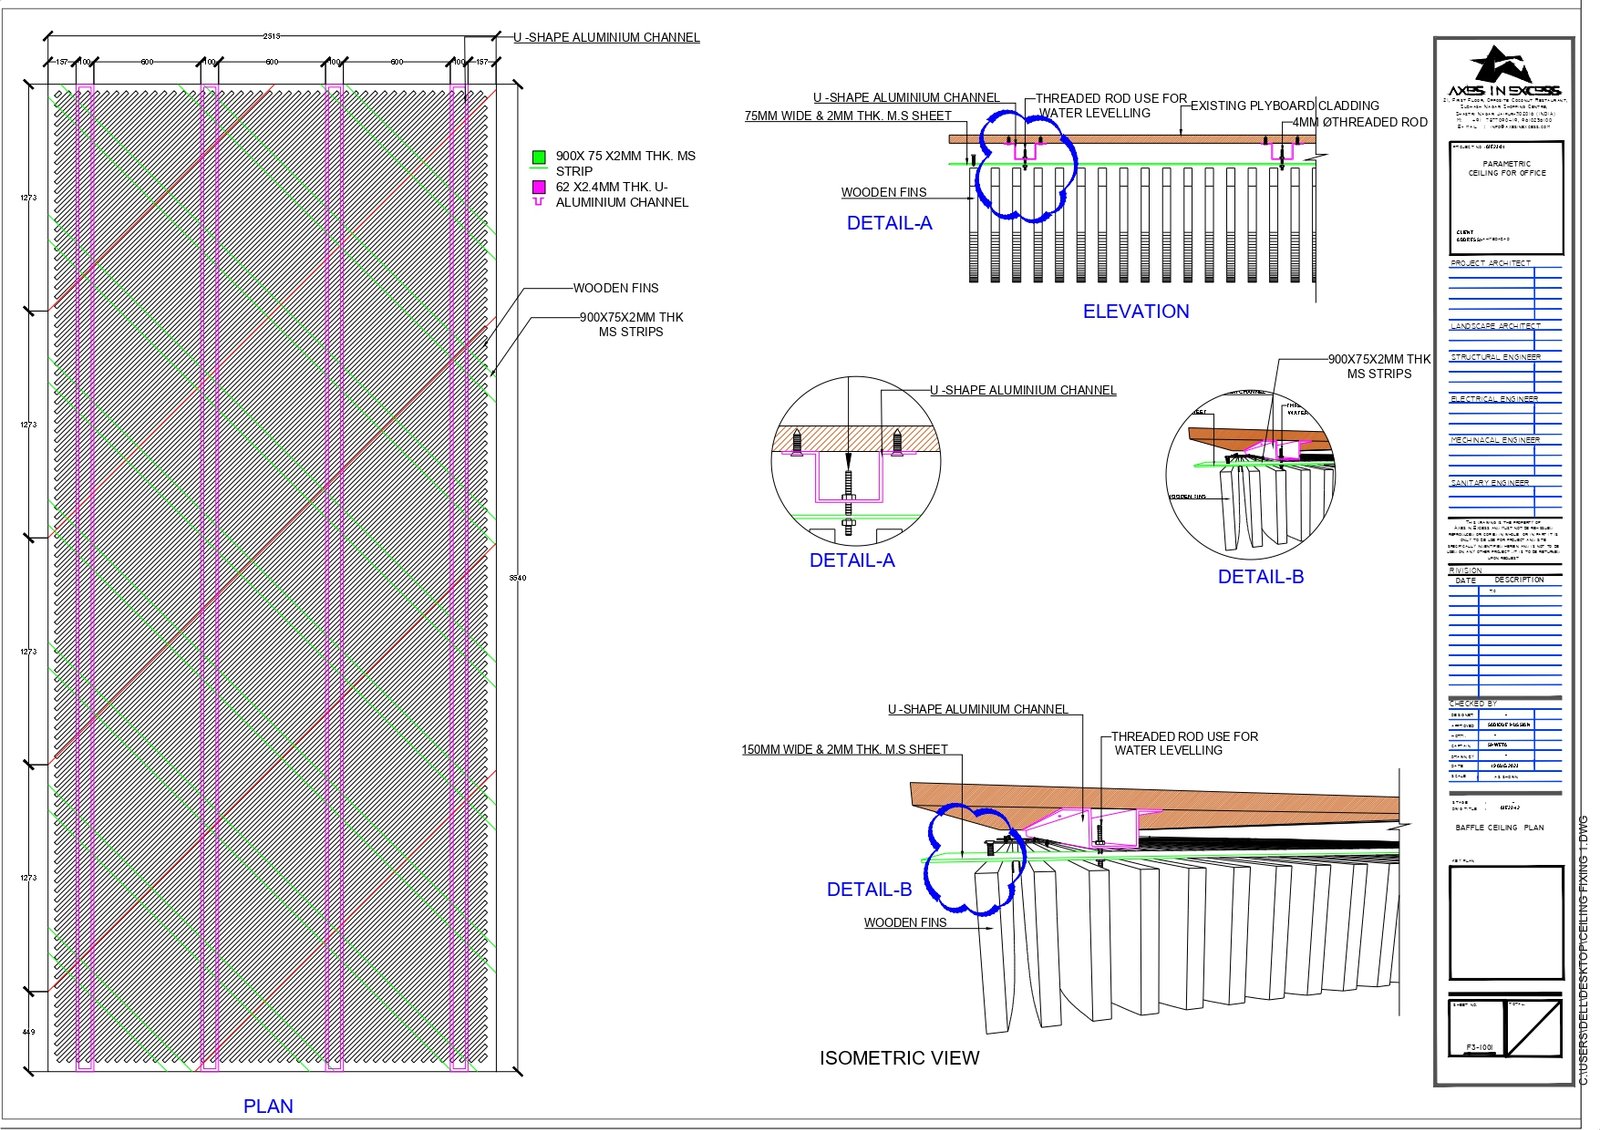
A complex ceiling design must work beyond the digital model. Its material, weight, connections, and installation requirements all influence how successfully it can be executed on site.
For this project, the ceiling incorporated a 25 mm natural-fibre-reinforced composite board, described as a waterproof plywood-type material. Its weight made the installation approach an important part of the design development.
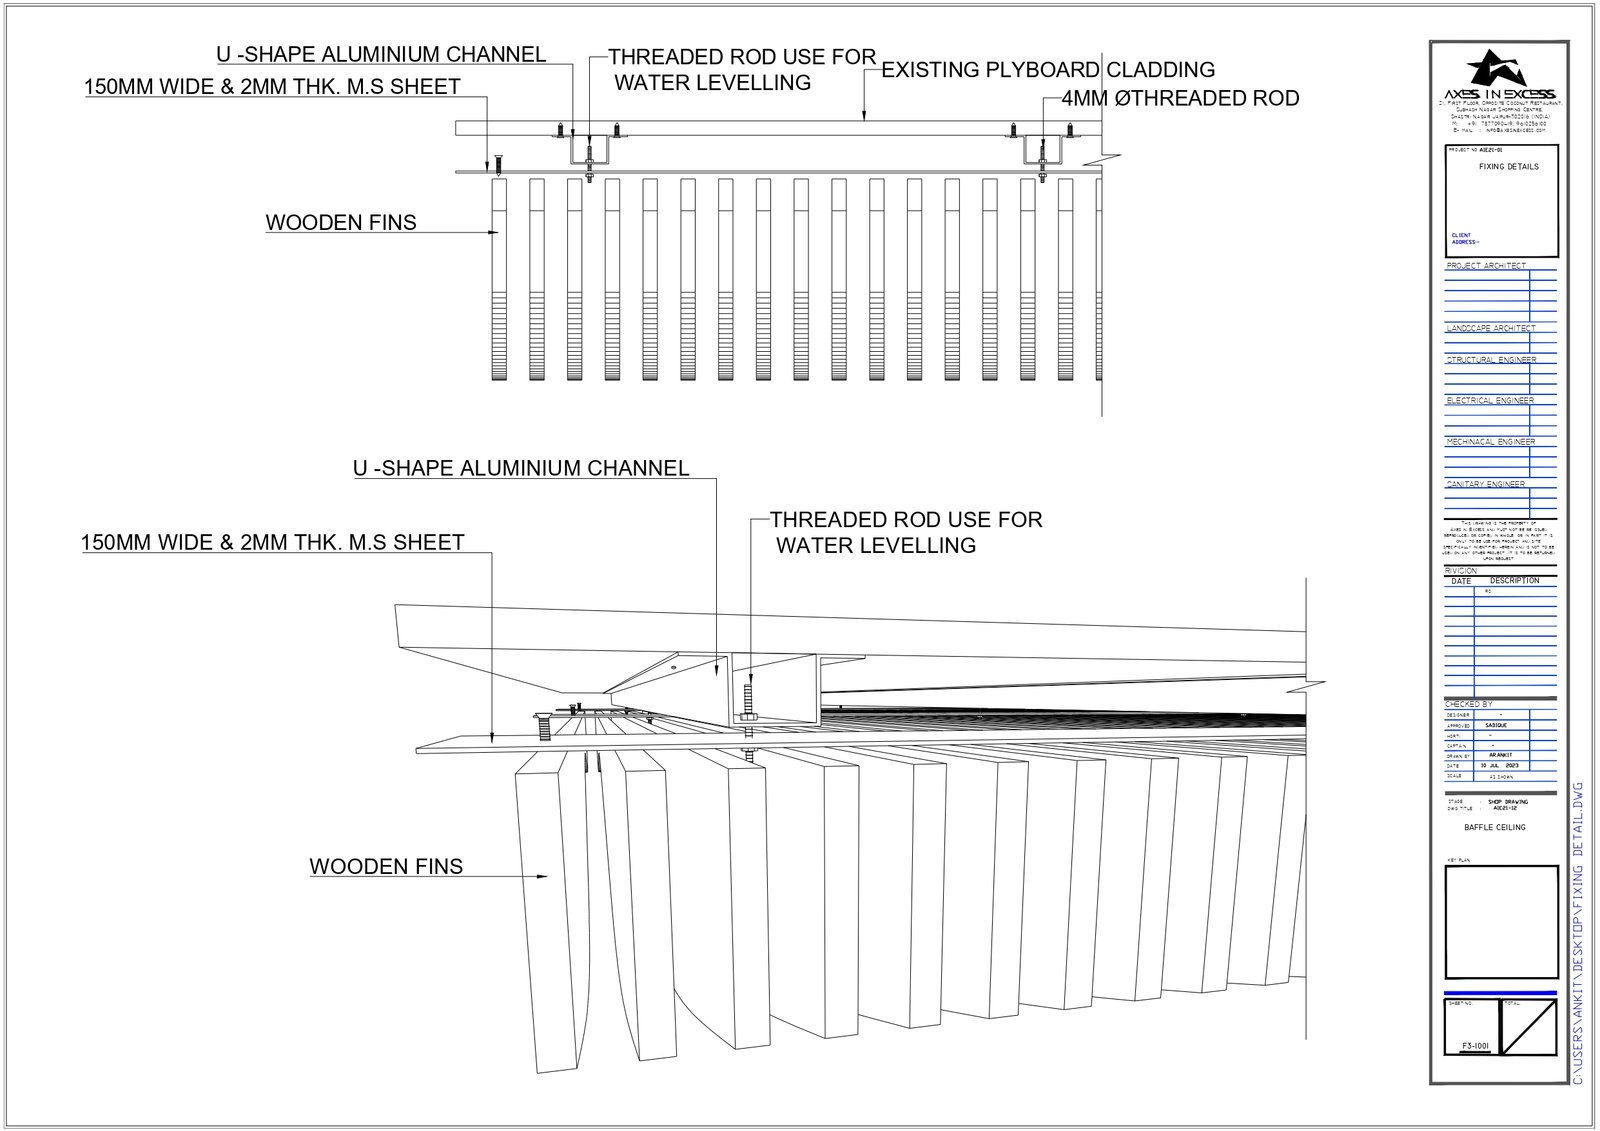
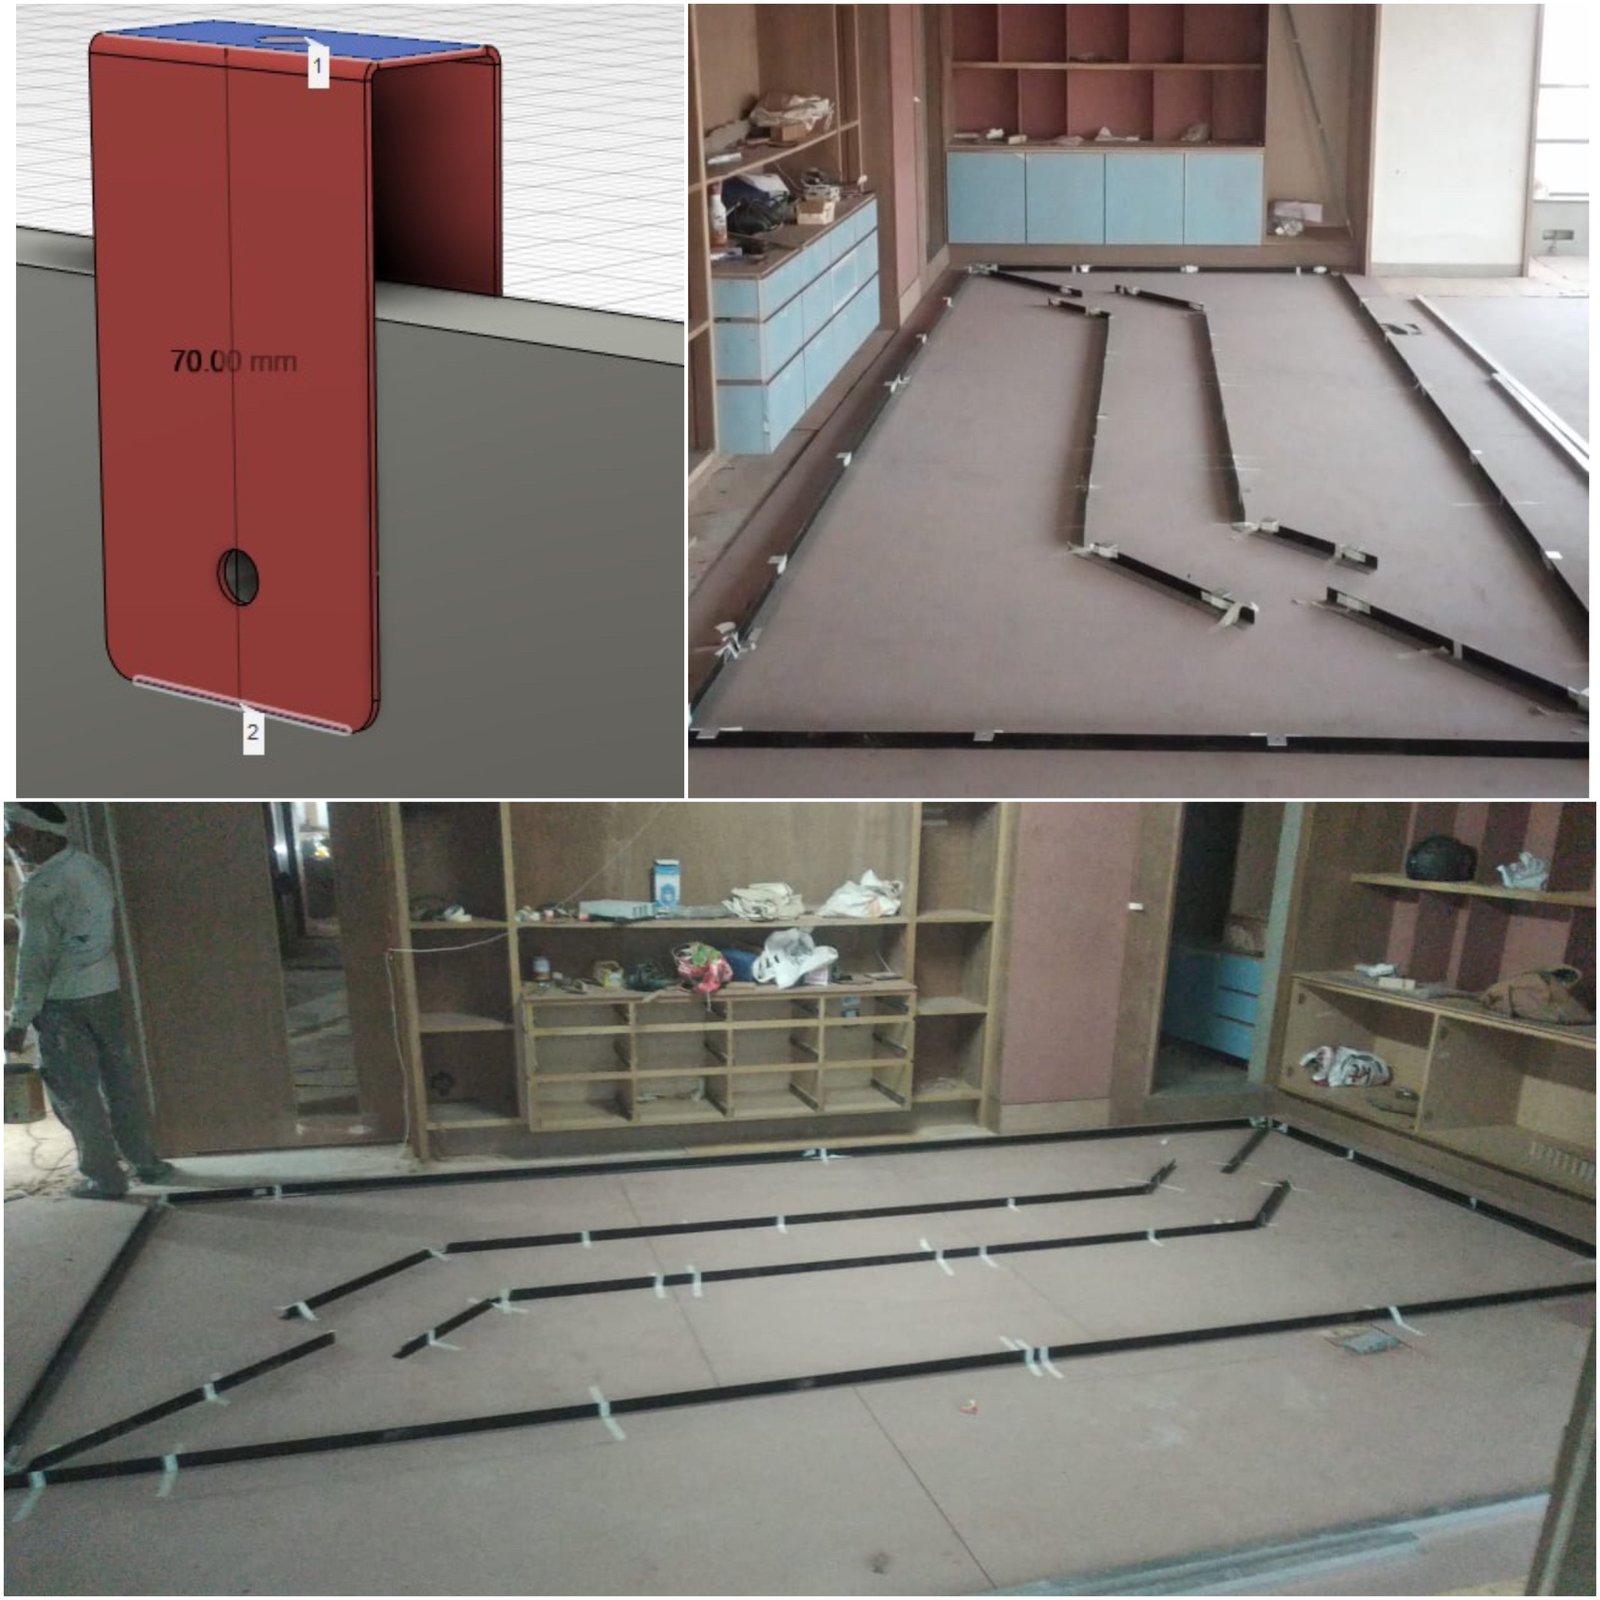
To address this challenge, Axes in Excess developed custom metal accessories to connect and support the ceiling structure. These accessories were created specifically for the requirements of the installation rather than relying solely on conventional fixing arrangements.
This stage highlights an important aspect of bespoke ceiling design: the supporting system is as important to the execution as the visible geometry. The custom wave had to be translated into a practical assembly that could be installed in the intended configuration.
4. The Role of Lighting in the Final Design
Lighting became another significant design decision as the project approached completion.
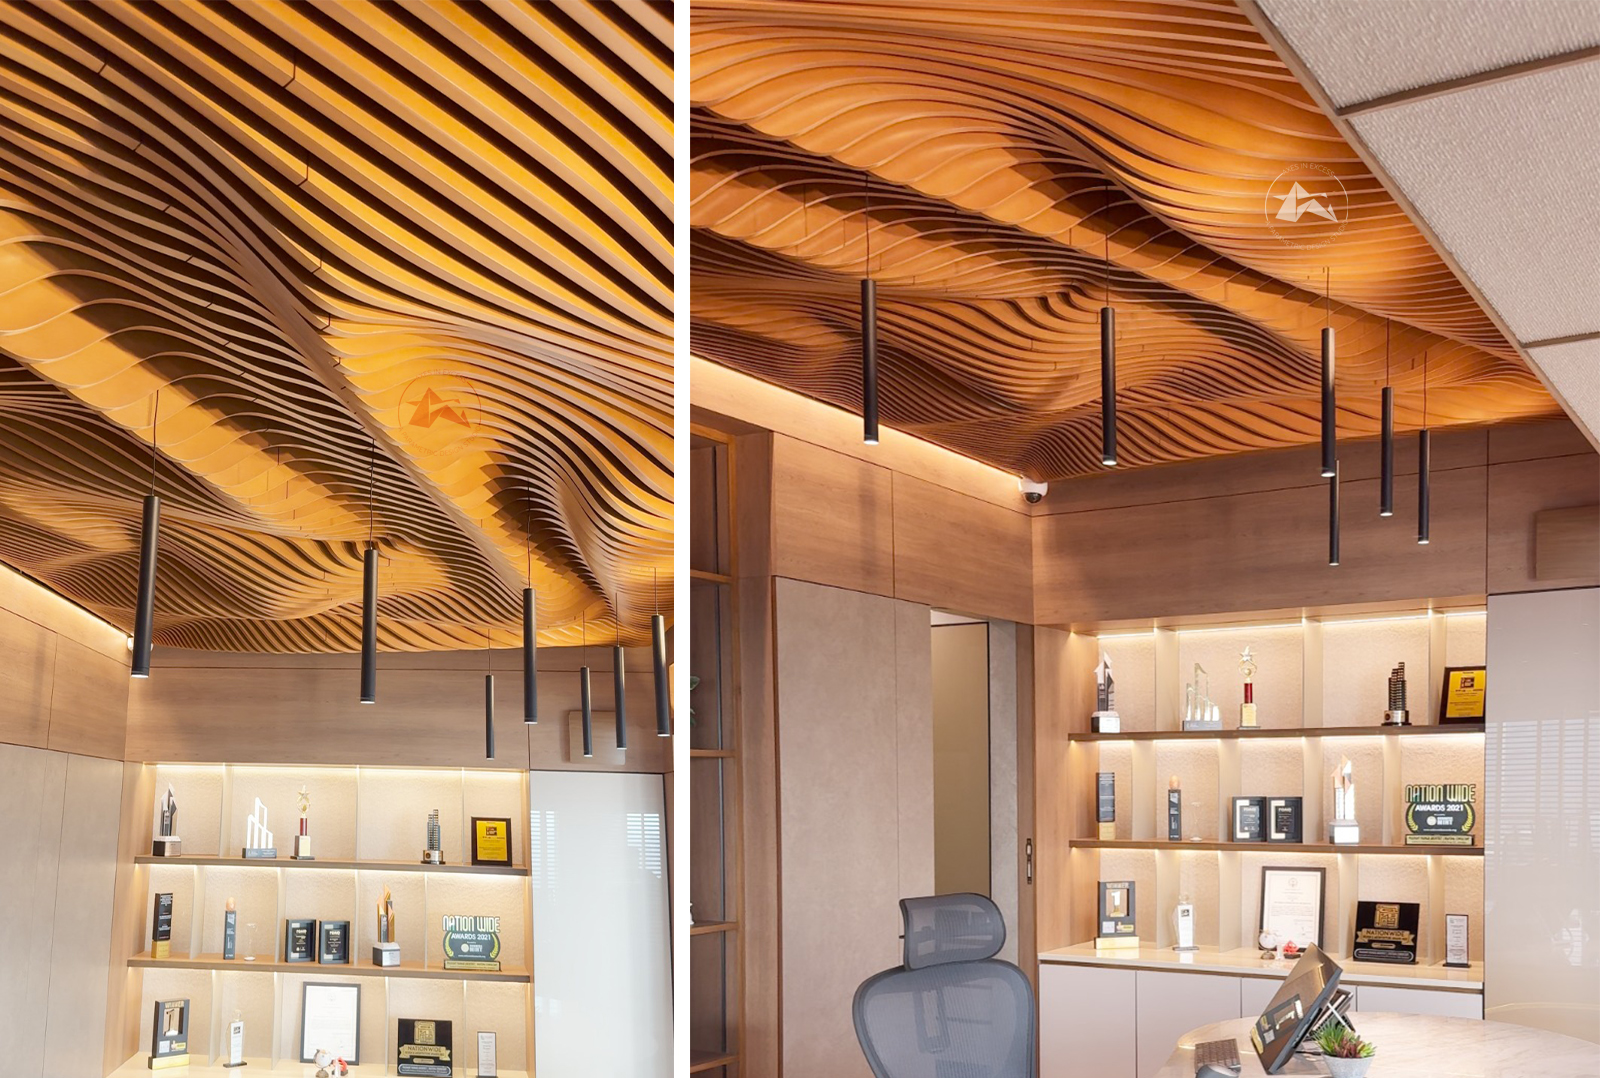
Instead of using conventional direct illumination, the architect chose to light the ceiling from the side cove. This introduced an indirect lighting approach that complemented the flowing form and allowed the ceiling to be experienced as part of the overall interior composition.
The decision reinforced the relationship between geometry and light. The wave was not simply a shape overhead; its final appearance also depended on how it was illuminated within the space.
The lighting choice completed the design direction and contributed to the outstanding final result.
5. Beyond Appearance: Coordinating Design and Execution
The project demonstrates how a bespoke ceiling develops through a sequence of connected decisions.
The original parametric brief established the starting point. The custom SubD geometry defined the wave, diagonal baffle placement created the visual rhythm, and custom metal accessories addressed the installation requirements of the heavy board material. Finally, side-cove lighting brought the design together.
Each decision influenced the next. The geometry informed the arrangement, the material influenced the supporting details, and the lighting shaped the final visual experience.
This is where computational design becomes meaningful in architectural practice: not simply as a way to generate complex forms, but as a process for translating a design idea into a coordinated, buildable interior feature.
Conclusion: Designing Beyond the Conventional
The ceiling at architect Prashant Parmar's office reflects a design process driven by exploration and problem-solving. What began as a request for a parametric ceiling evolved into a custom wave ceiling with diagonal baffles, bespoke metal installation accessories, and indirect side-cove lighting.
For Axes in Excess, the project represents the connection between design intent and execution. A successful custom ceiling must bring together form, material, installation, and light—not as separate considerations, but as parts of one architectural solution.
The final result demonstrates what can happen when a conventional ceiling concept is reconsidered through custom geometry and thoughtful engineering.

Find Your Rep Get Inspired