From the Ganges to the Ceiling: The Story Behind Lucknow Airport's Skylight
January 1, 2025
Design → Cultural Inspiration → Parametric development → Fabrication Challenges → Installation Strategy → Passenger Experience
Lucknow Airport Skylight: Where Culture, Light, and Engineering Converge
Design Vision
Modern airports are no longer just transportation hubs; they are gateways that shape a visitor's first impression of a city. For the new terminal at Chaudhary Charan Singh International Airport, Lucknow, the ambition was to create an architectural feature that would do more than provide daylight control. The vision was to transform a functional skylight into an immersive spatial experience—one that reflects the identity of Lucknow while enhancing passenger comfort.
Rather than treating the ceiling as a purely technical element, the design team envisioned a sculptural installation that would become the visual centerpiece of the terminal. The objective was clear: develop a solution that could manage intense natural daylight, establish a memorable architectural character, and create a calming atmosphere within one of the busiest public environments.
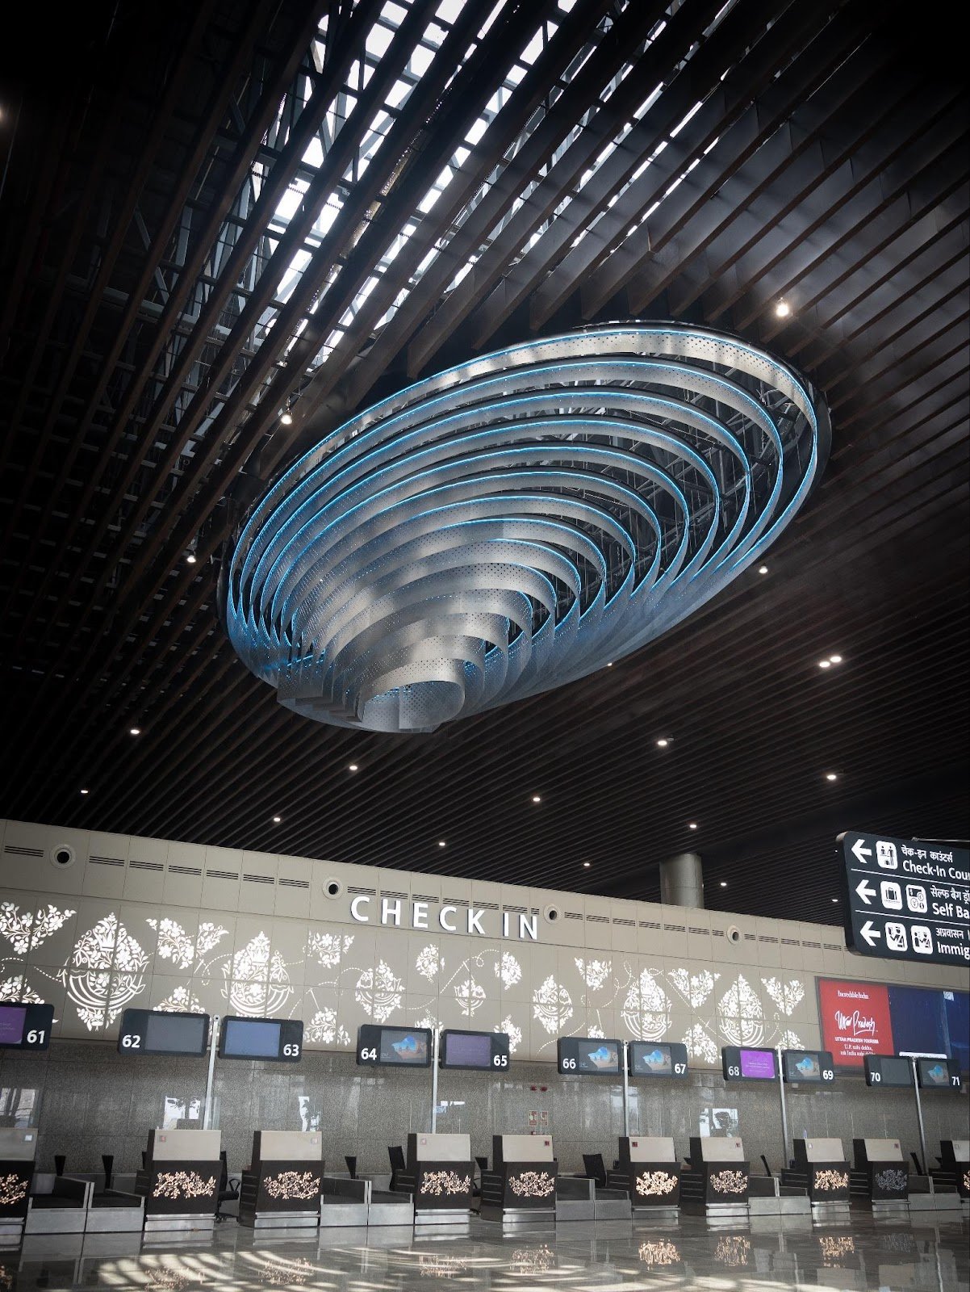
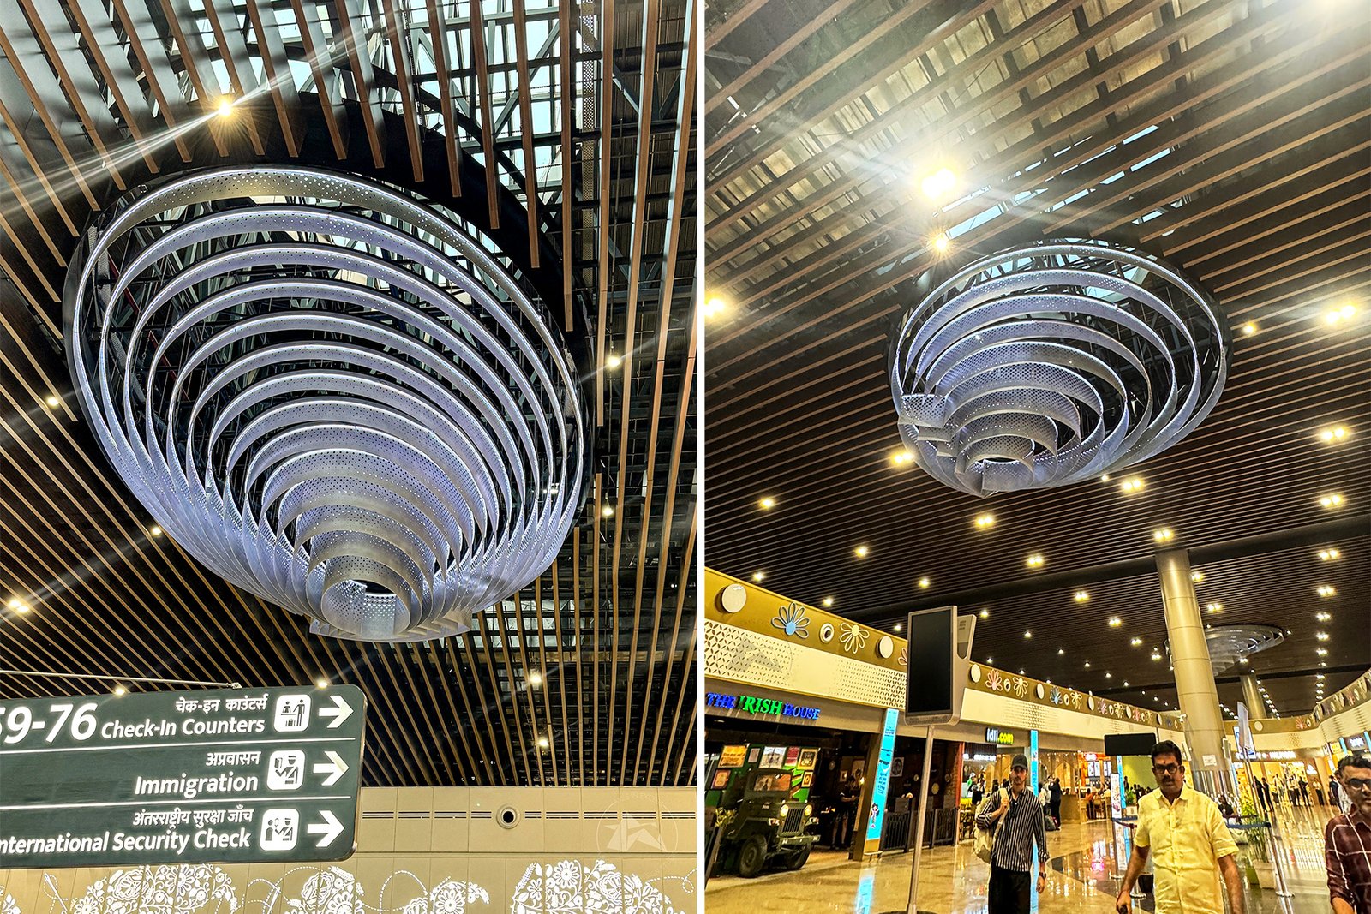
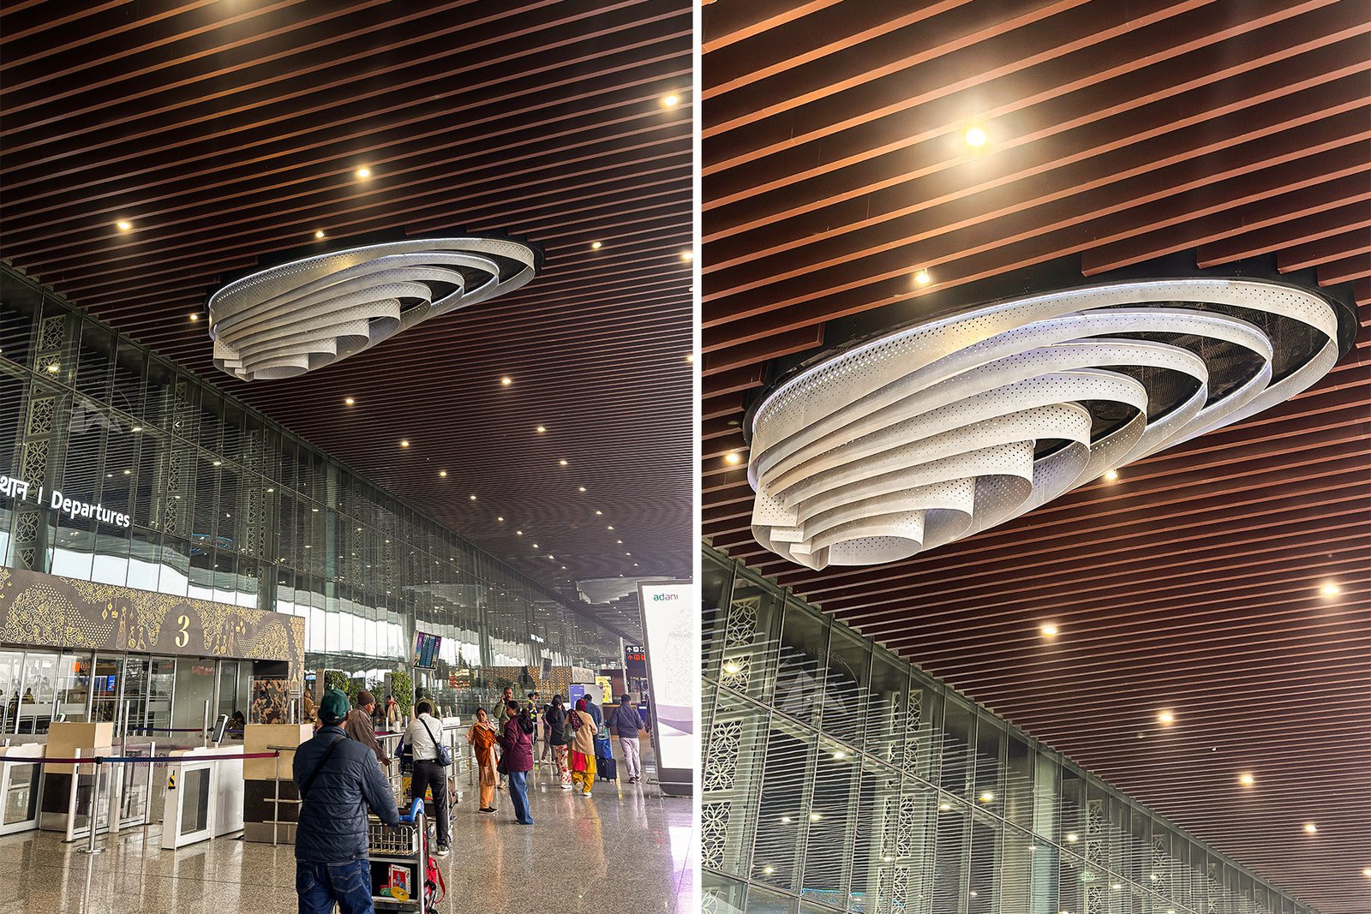
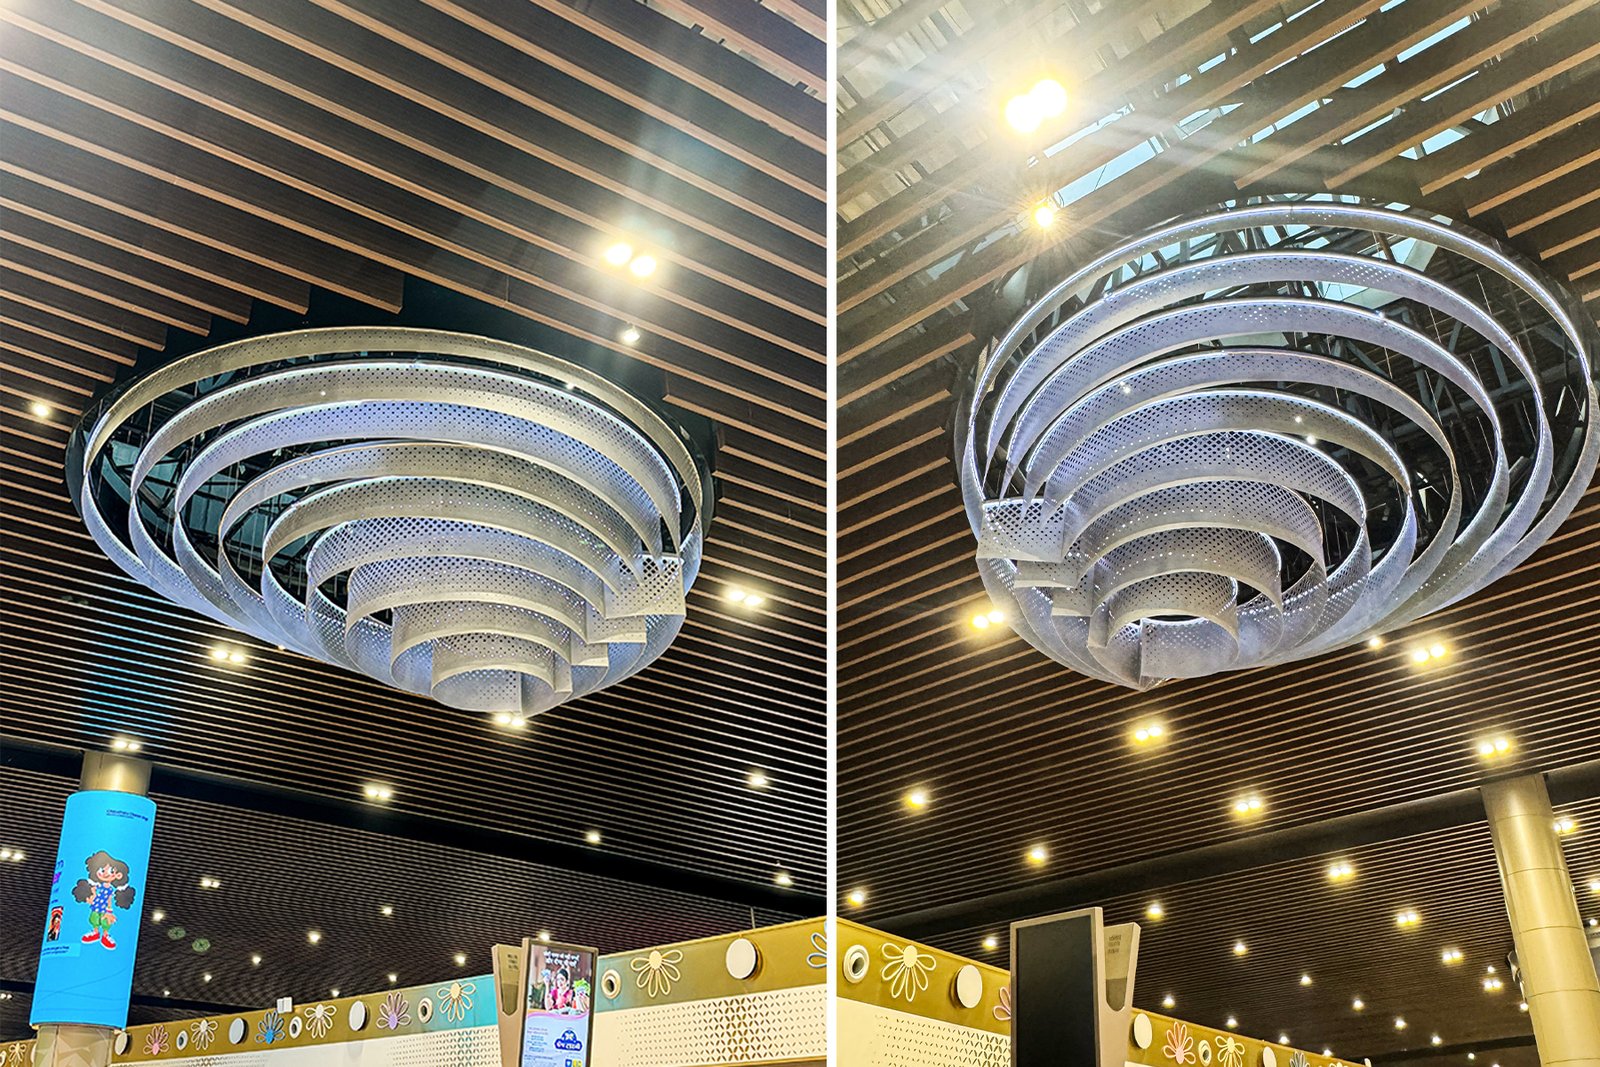
The result is a flowing parametric skylight that appears to float above the terminal, transforming natural light into a dynamic architectural experience.
Every meaningful architectural intervention begins with a story. For the Lucknow Airport terminal, inspiration was drawn from two symbols deeply connected to the region—the Ganges River and the Rohu fish.
Instead of creating a literal representation, the design team translated these cultural references into abstract architectural language. The flowing movement of water, the rhythm of ripples, and the continuous motion associated with the river became the foundation of the skylight's geometry.
This approach allowed the project to celebrate local heritage without relying on direct symbolism. The result is a contemporary architectural form that subtly references the city's cultural identity while remaining timeless and universally understood.
Suspended above travelers, the skylight evokes the image of a river of light flowing through the terminal, connecting architecture with place in a refined and meaningful way.
Parametric Development
Transforming this concept into a buildable system required a highly sophisticated parametric design approach.
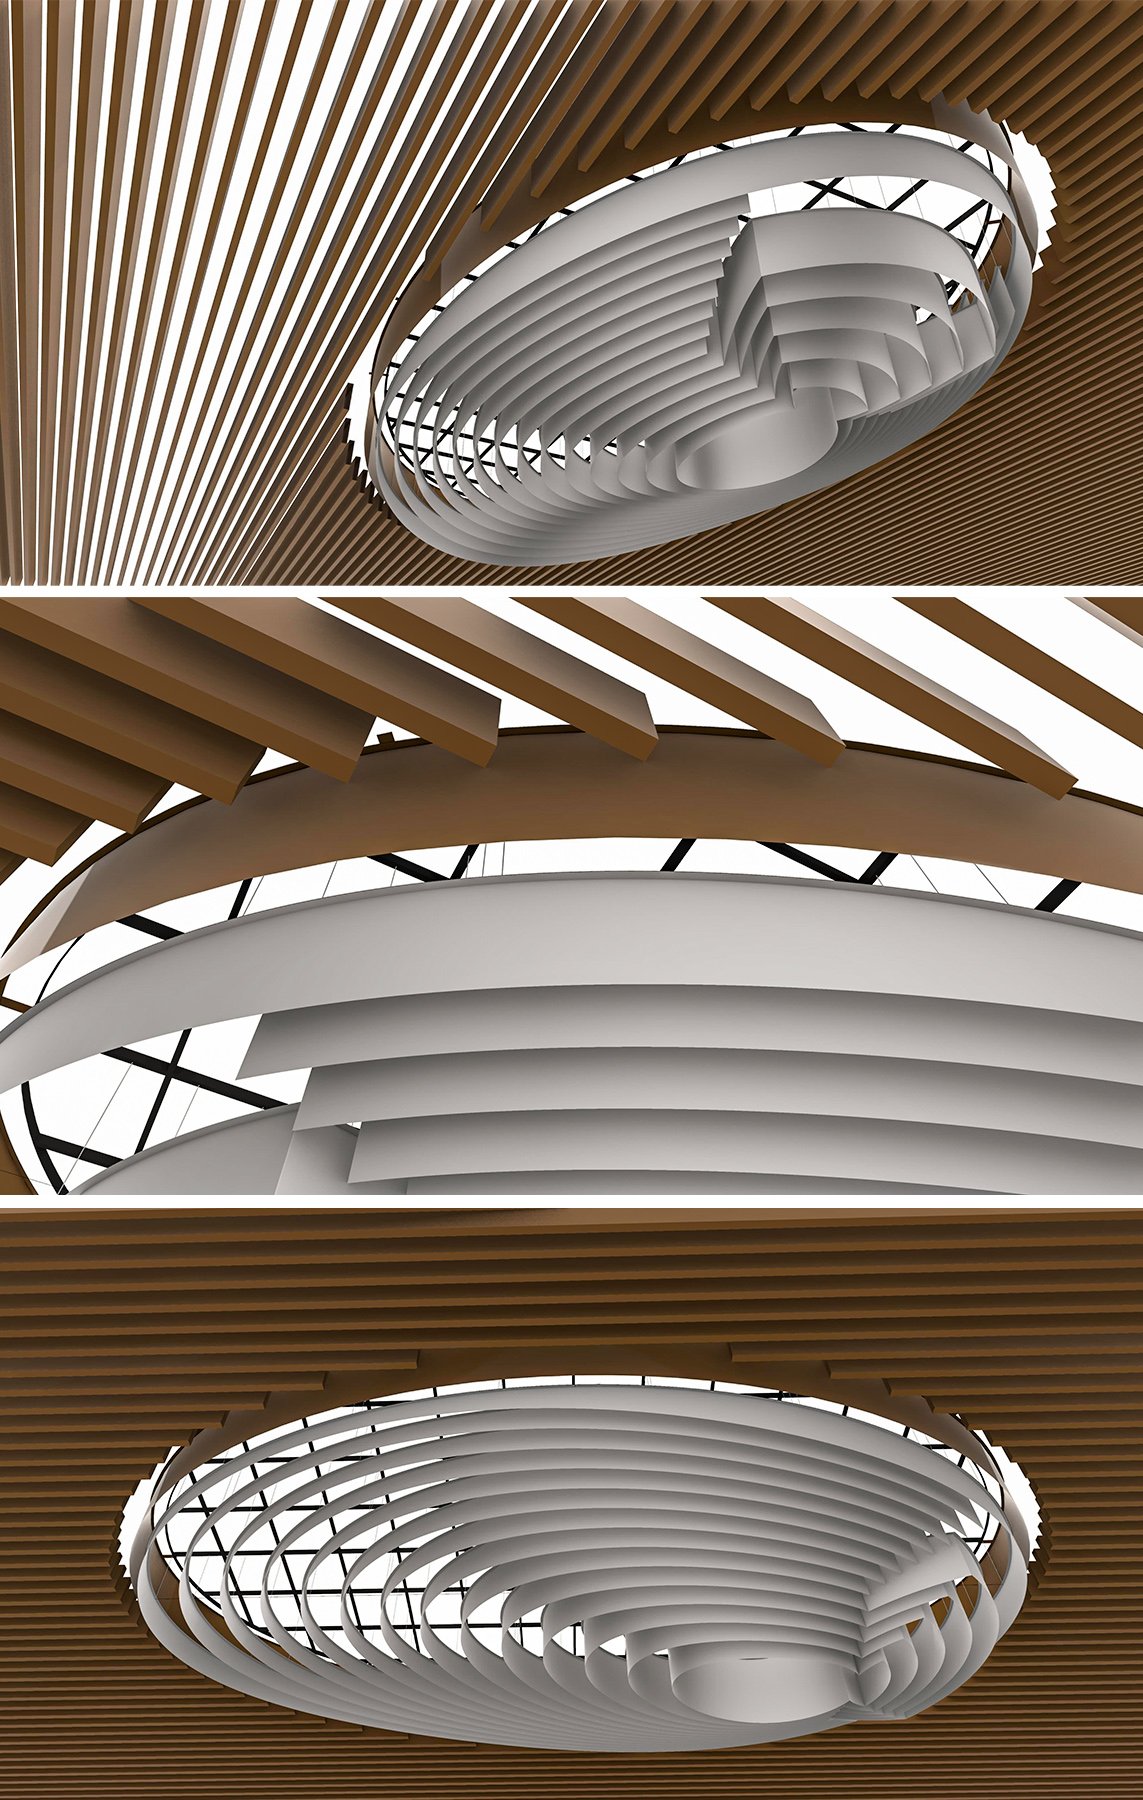
The skylight was not conceived as a conventional ceiling feature. It was developed as a high-performance architectural system capable of controlling sunlight while creating a visually dynamic environment.
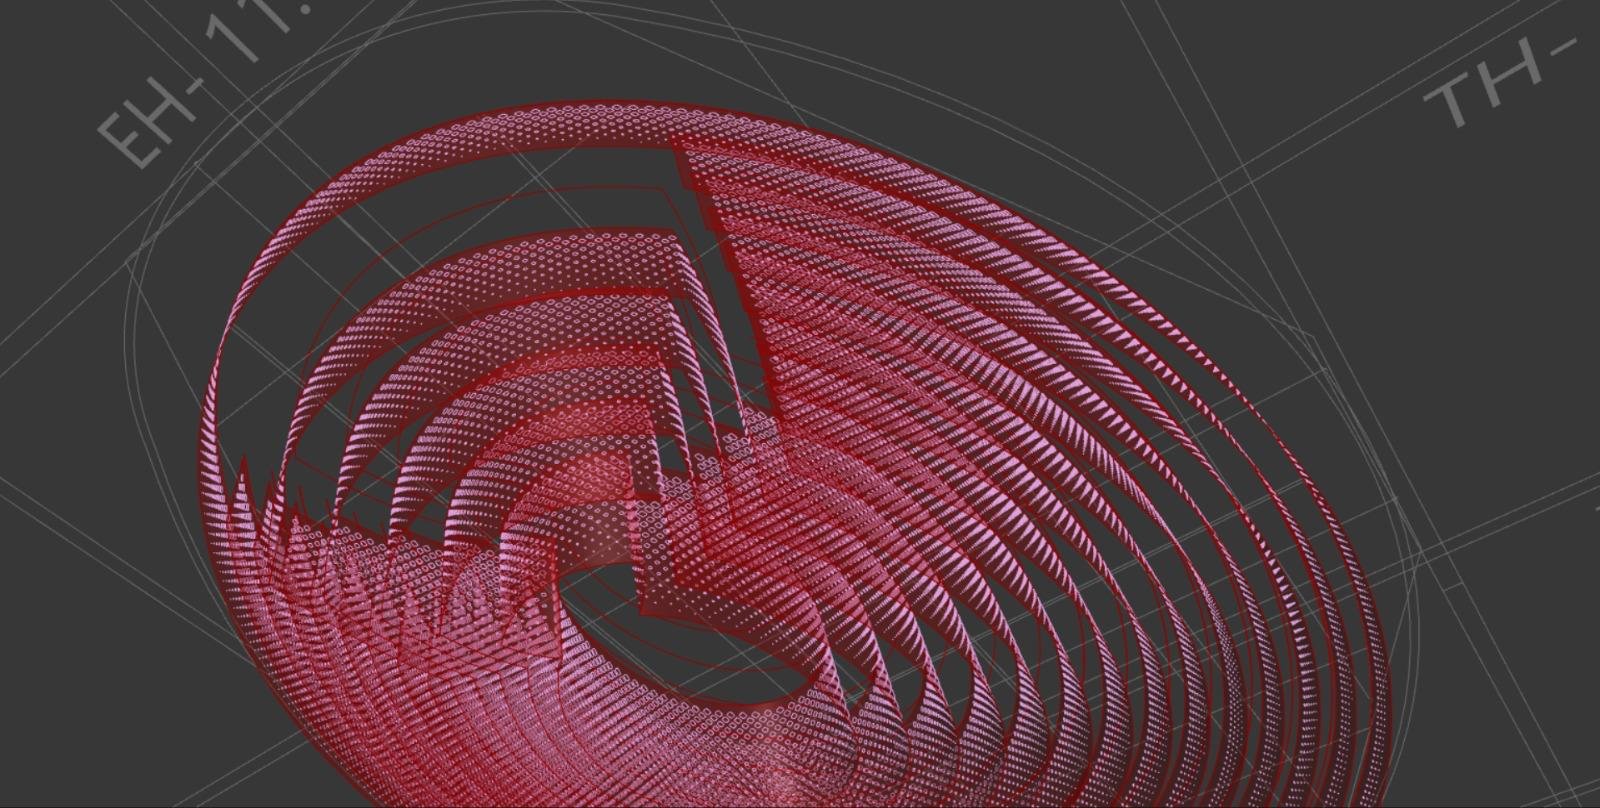
Through computational design tools, complex geometries were generated, tested, and refined to achieve the desired balance between light diffusion, structural efficiency, and visual expression.
Every curve, ripple, and transition was carefully evaluated to ensure that the installation would perform as intended while maintaining the fluidity of the original design vision.
The resulting geometry creates a layered interaction between light and form, allowing daylight to filter through the structure and generate patterns that continuously change throughout the day.
Fabrication Challenges
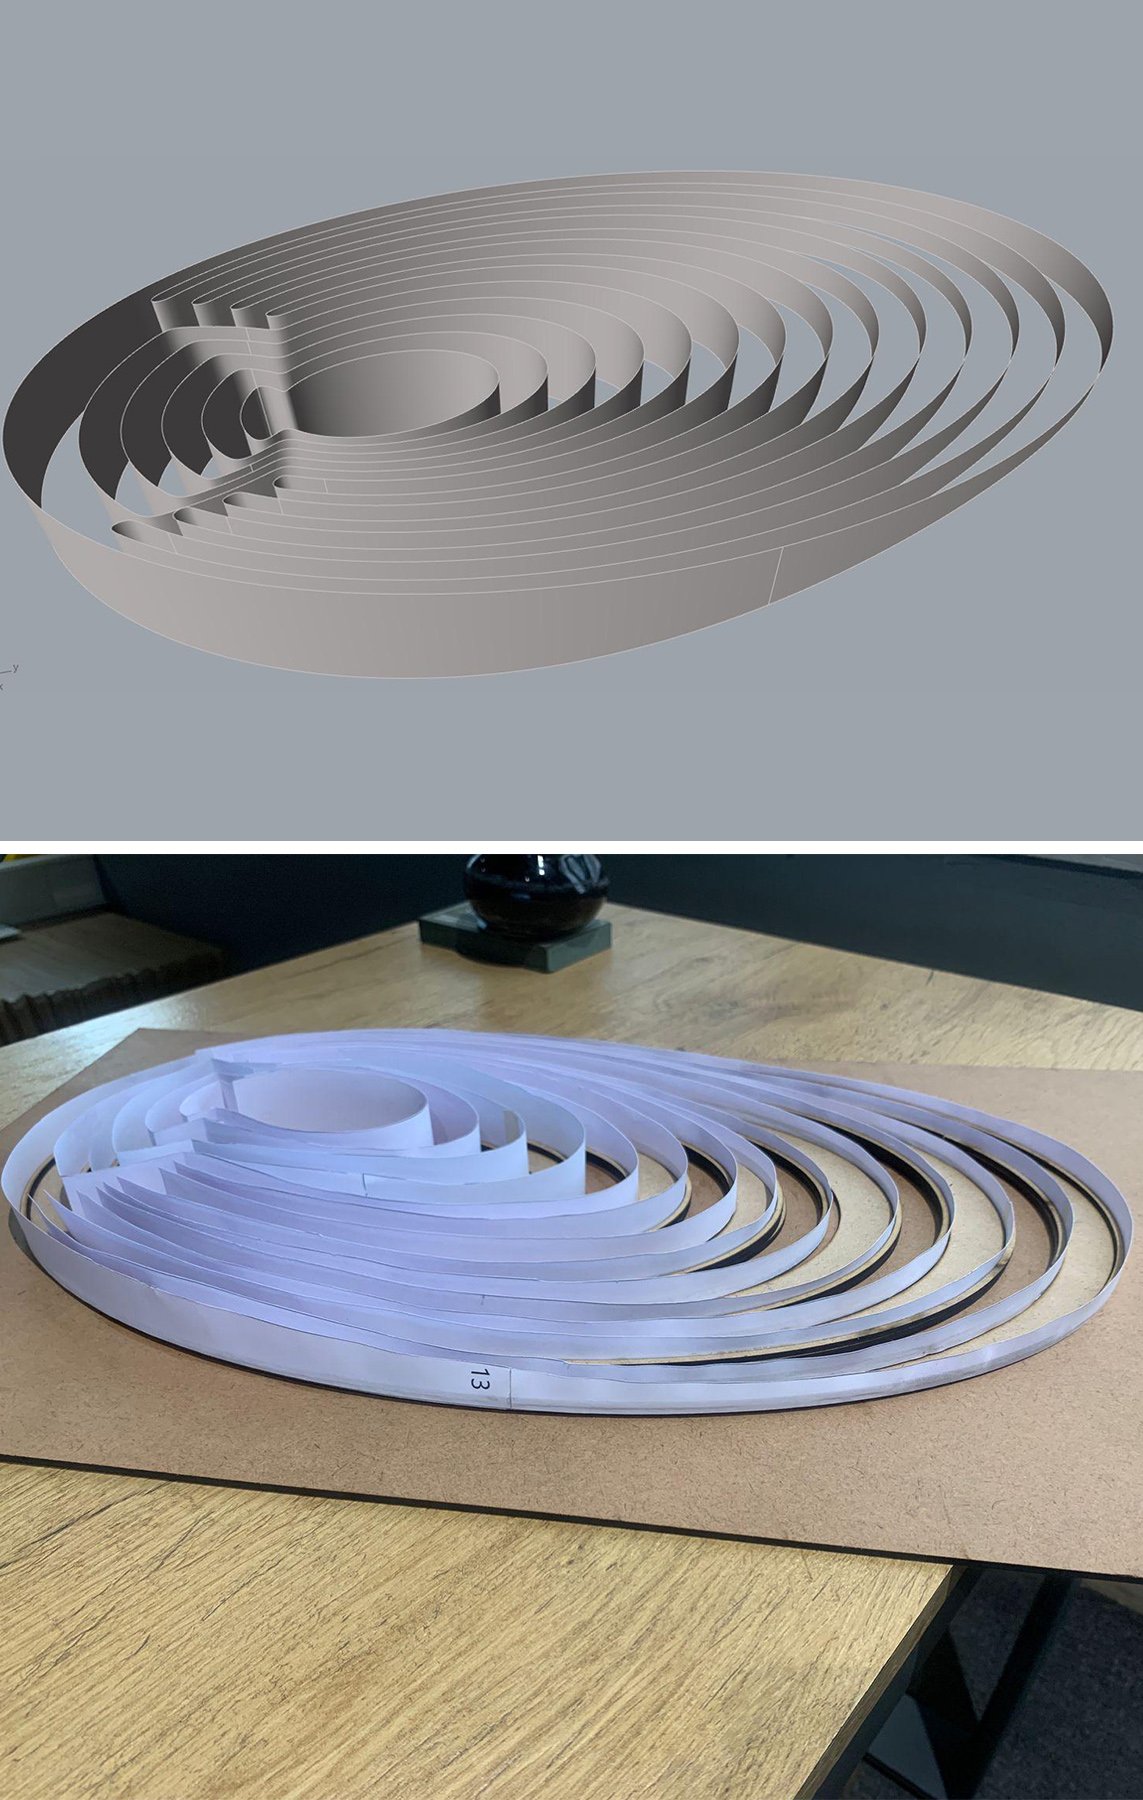
While the digital model captured the design intent, translating that geometry into fabricated reality presented an entirely new set of challenges.
The skylight consisted of numerous unique components that had to be manufactured with exceptional precision. Unlike conventional architectural systems that rely on repetitive modules, the flowing nature of the design required extensive coordination between digital modeling, fabrication detailing, and production planning.
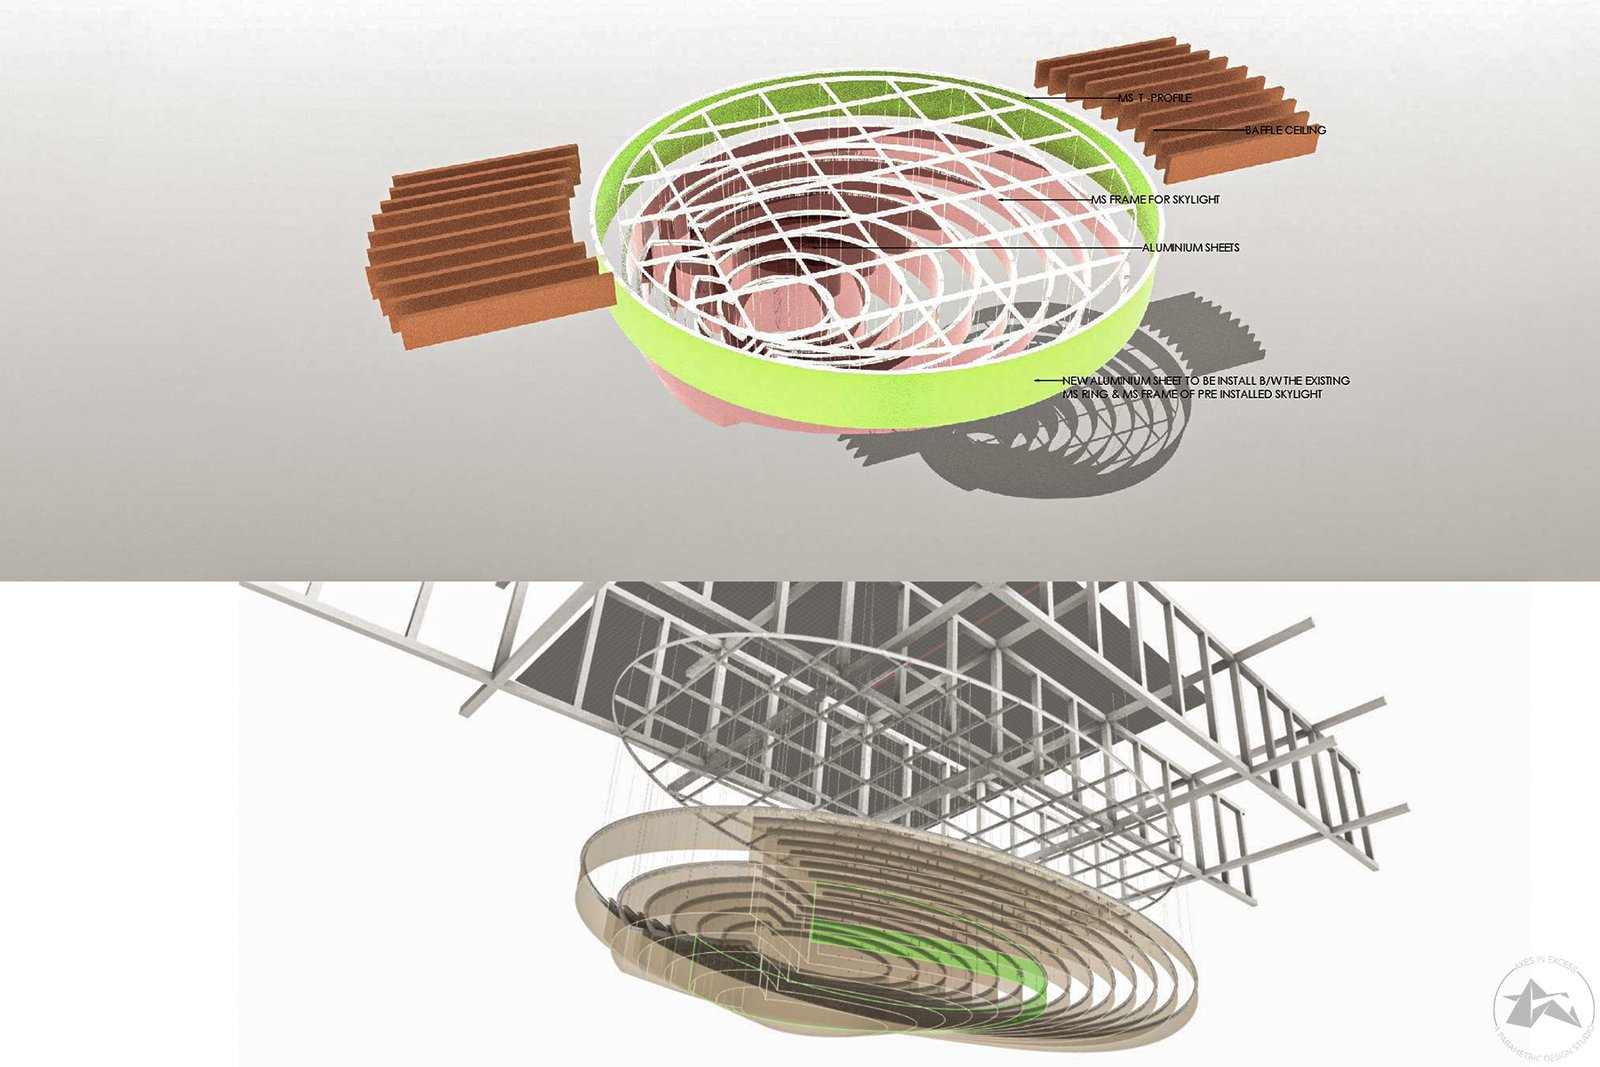
At Axes in Excess, the focus shifted toward rationalizing the geometry into a manufacturable system. Every element had to be engineered for fabrication, transportation, assembly, and installation without compromising the original design.
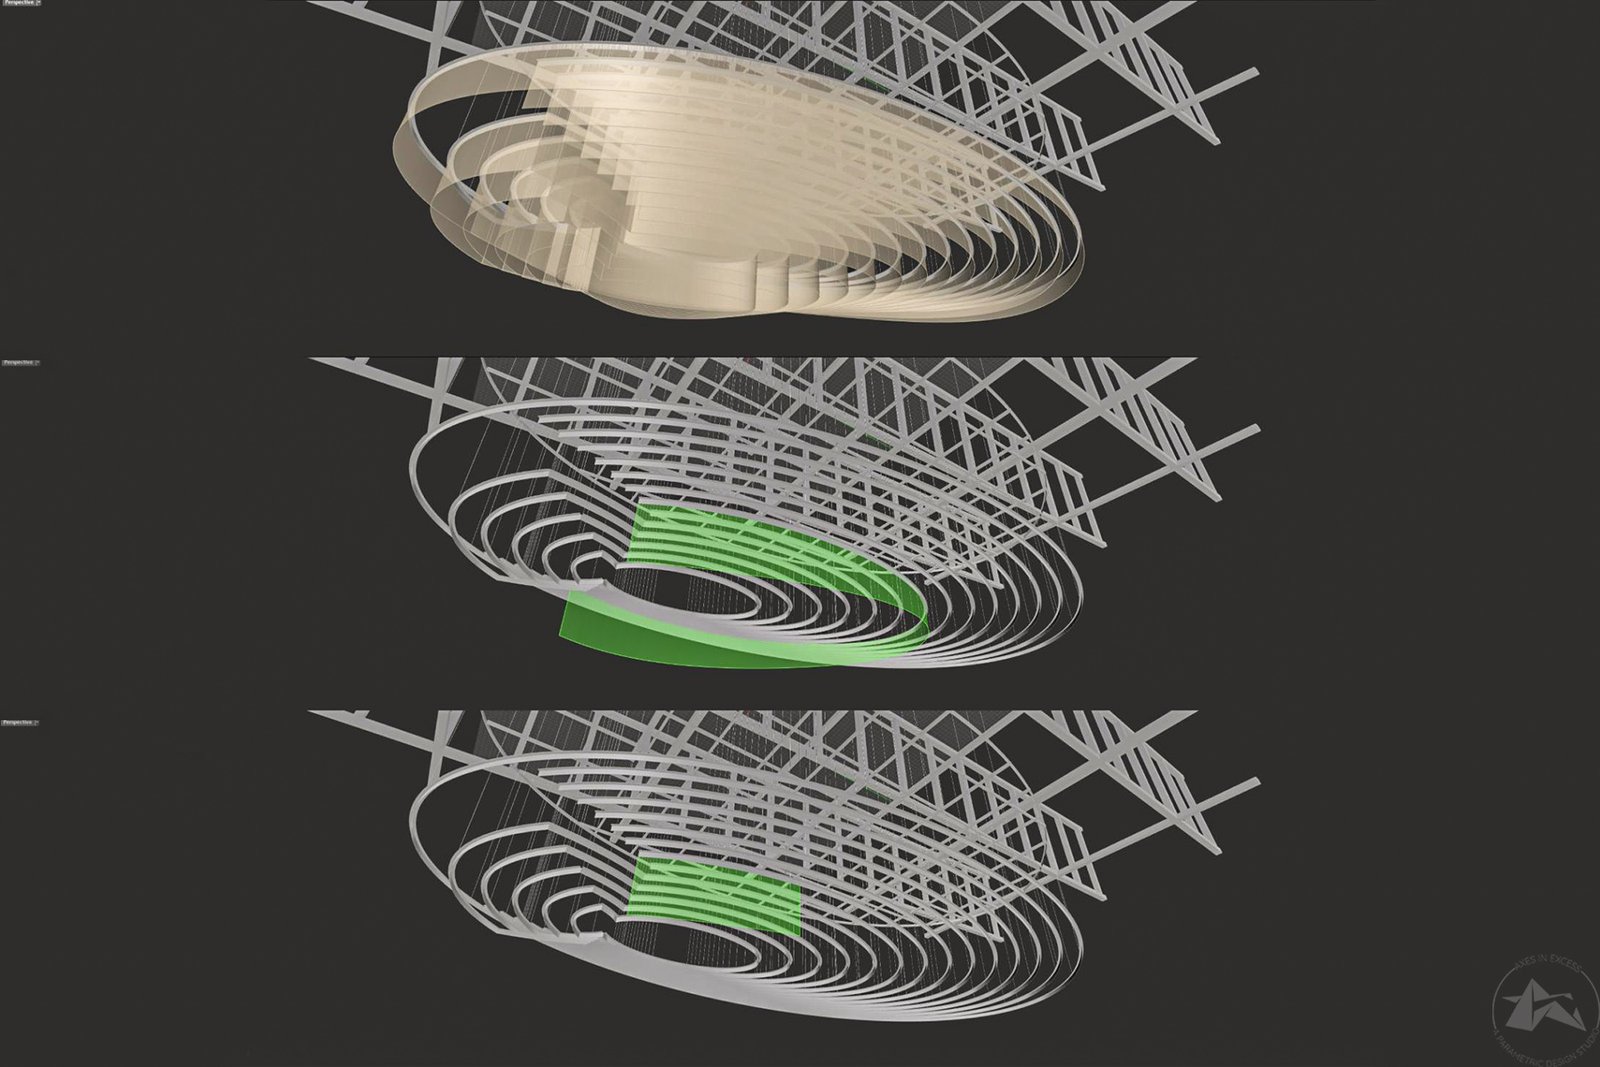
This process involved developing fabrication strategies, production drawings, assembly sequences, and structural integration details that allowed the complex form to move seamlessly from computer model to physical structure.
The project became a true example of how digital fabrication can bridge the gap between ambitious architectural ideas and practical construction realities.
Installation Strategy
Perhaps the most demanding aspect of the project was the installation itself.
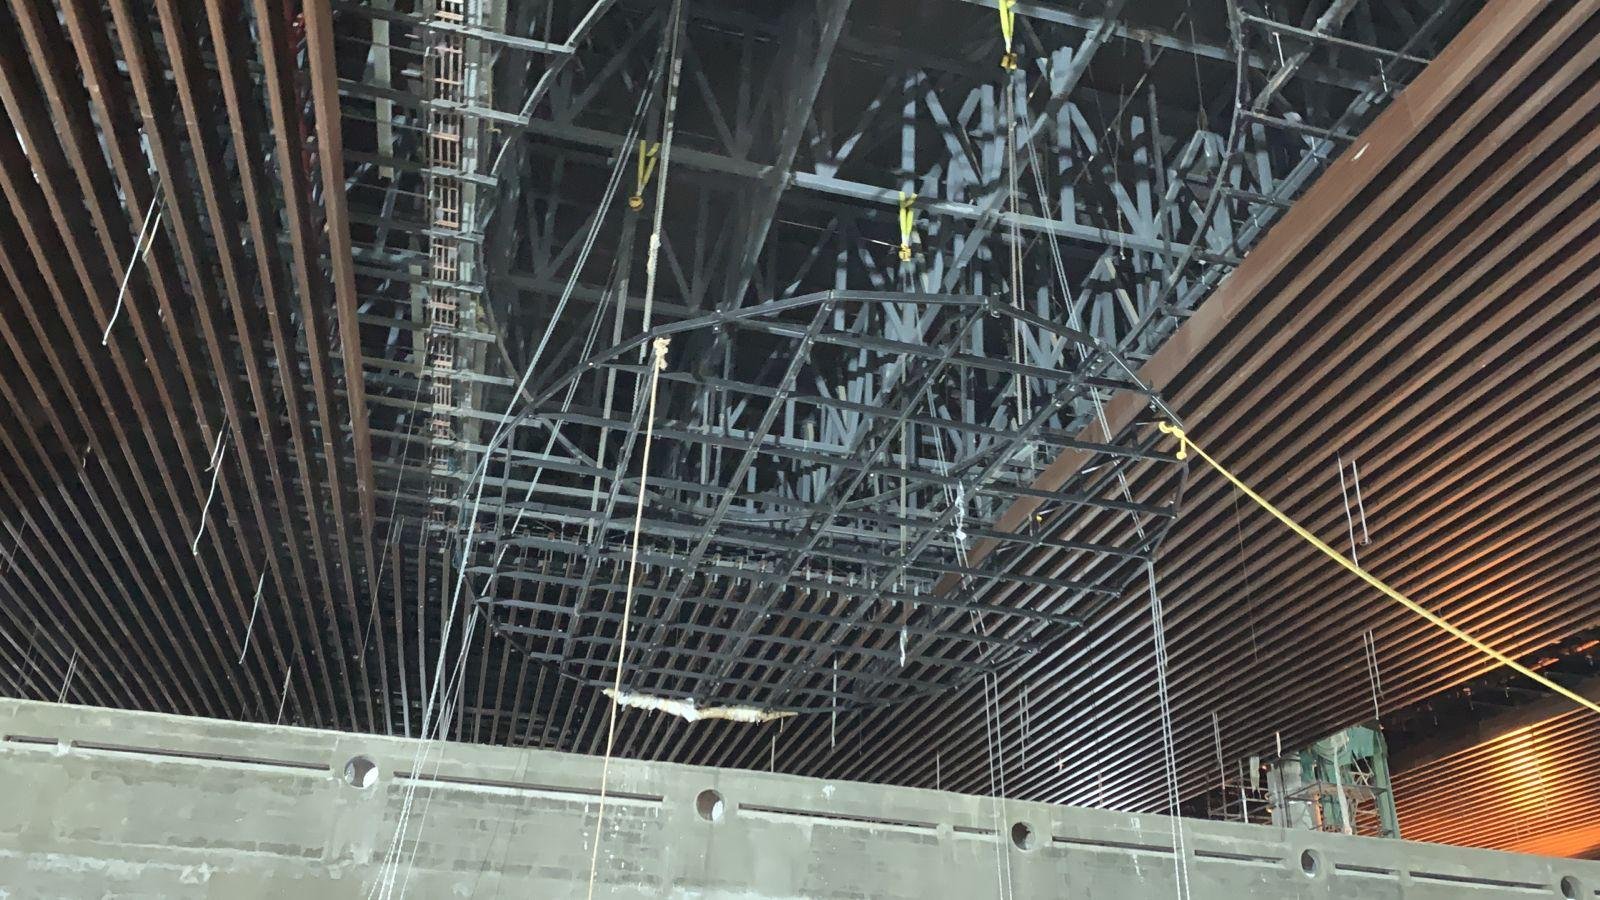
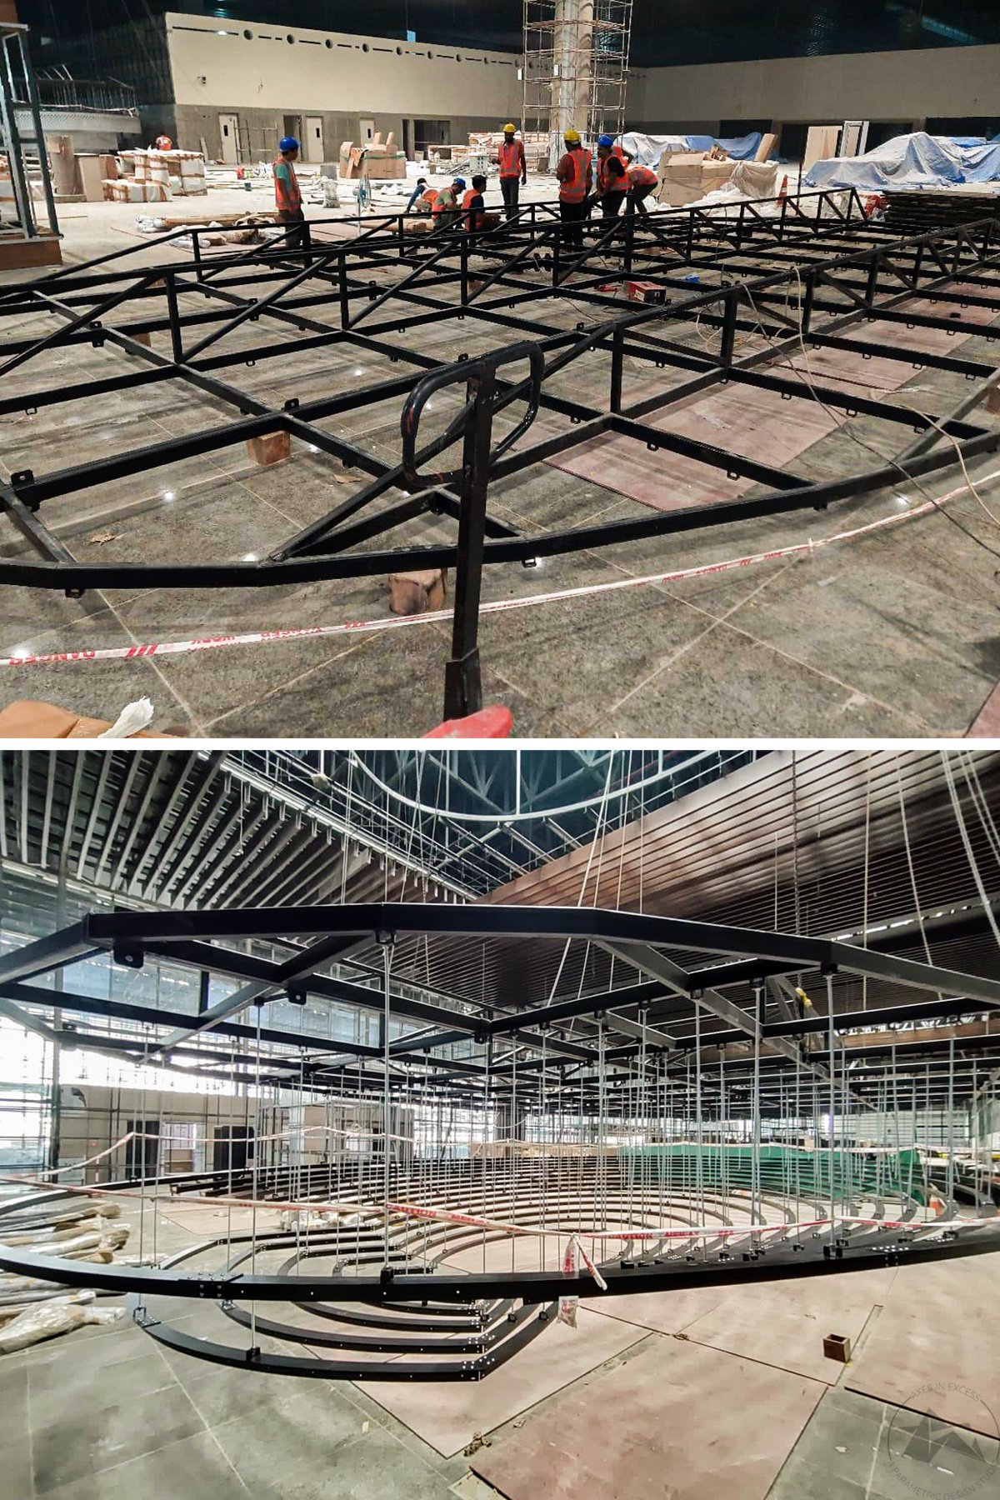
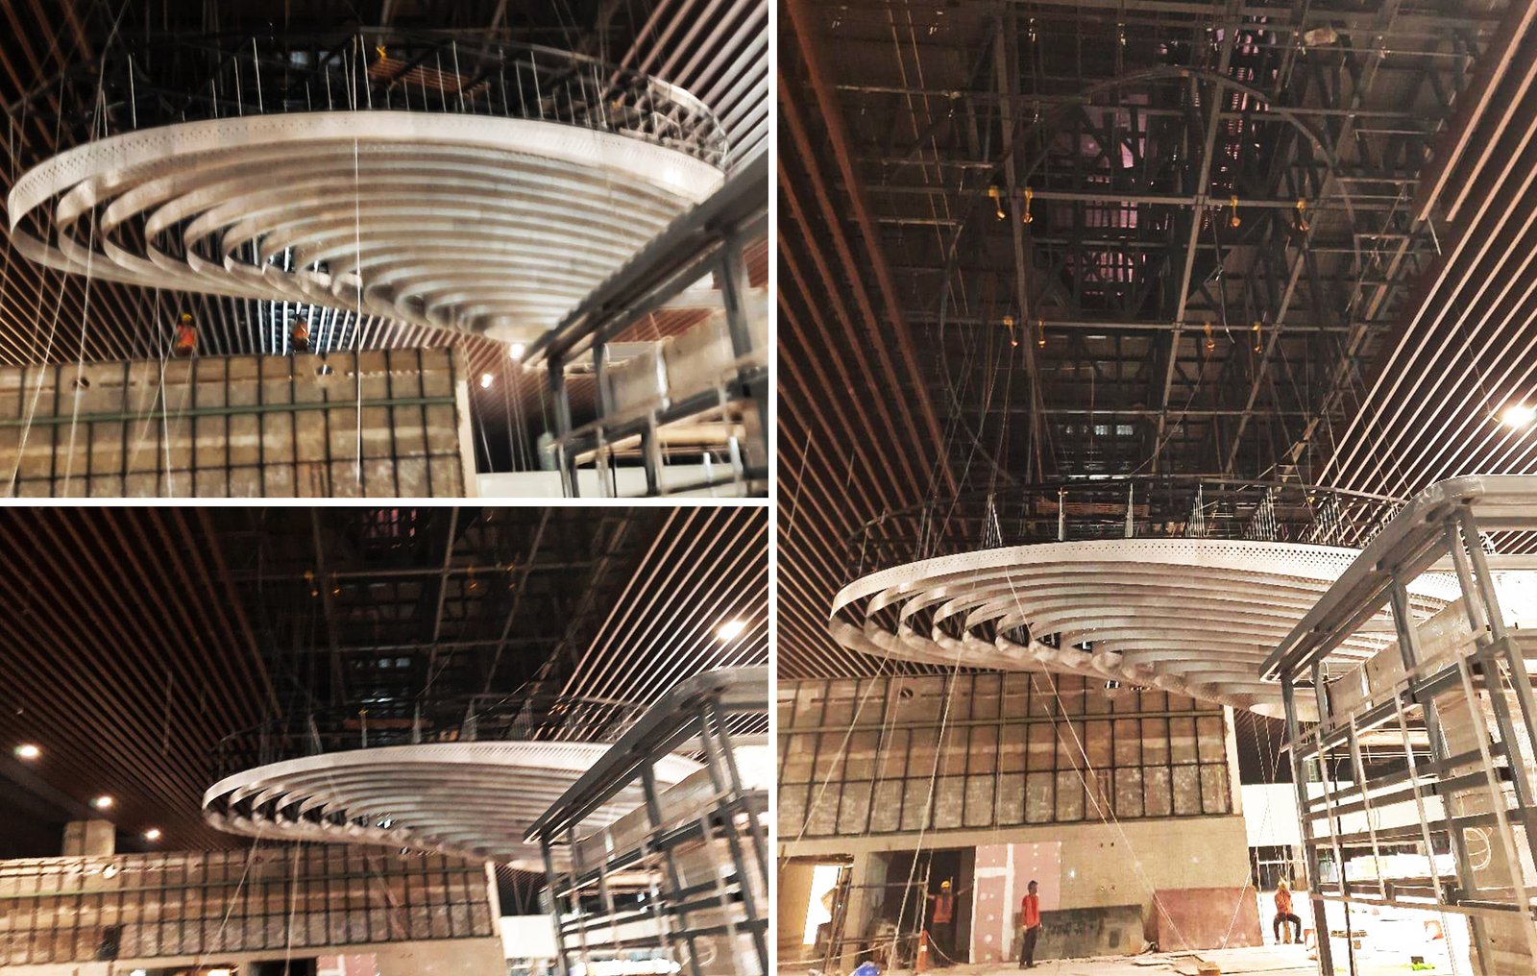
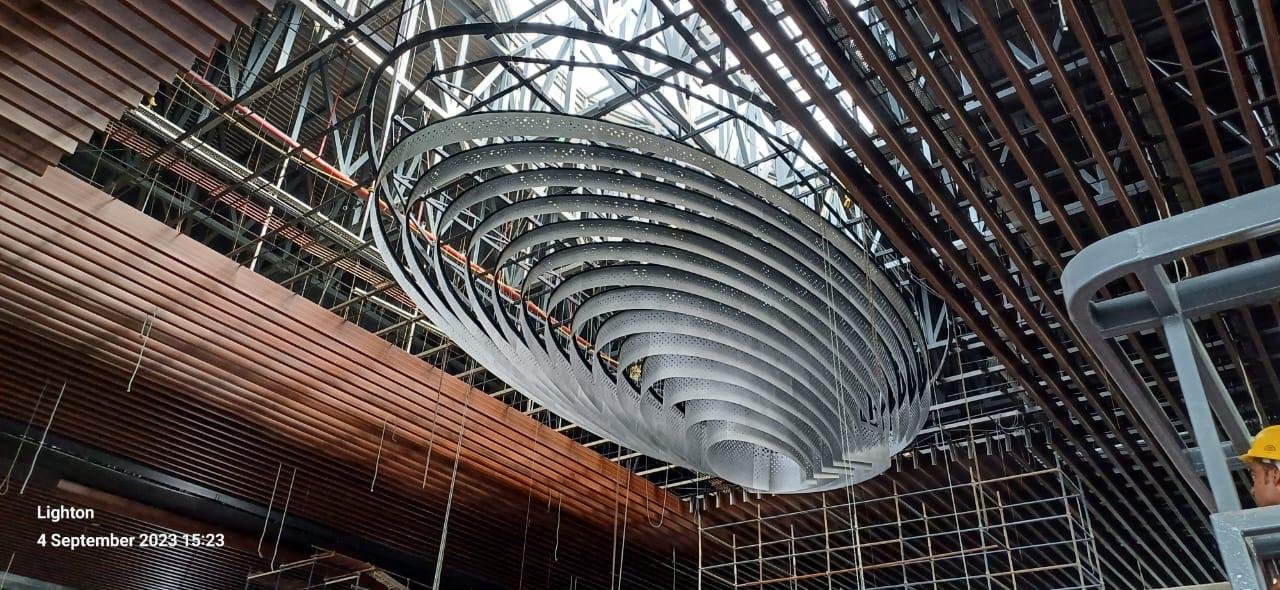
Each skylight structure measured approximately 25 feet by 40 feet and was required to be positioned nearly 65 feet above the terminal floor. The scale of the installation made conventional assembly methods impractical.
Attempting to assemble the intricate components at such heights would have introduced significant safety and coordination challenges. To overcome this, the project team developed a carefully planned installation methodology.
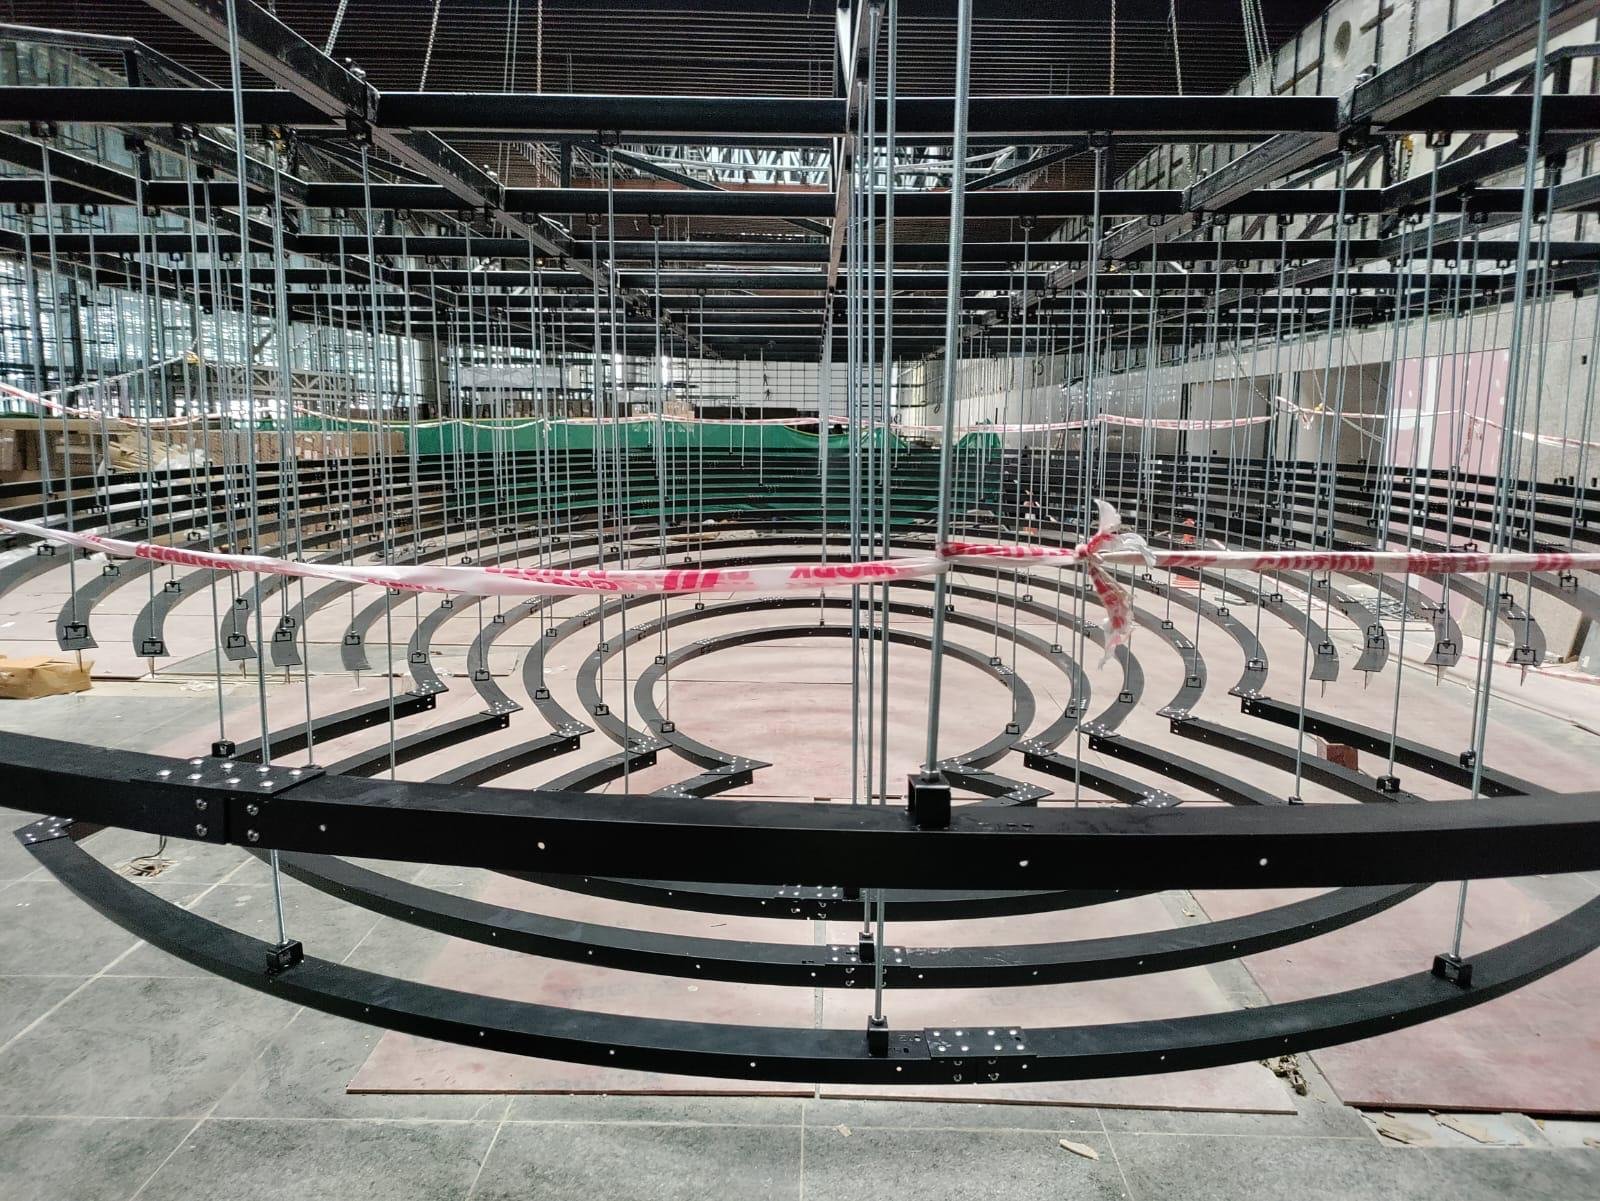
The complete structure was first assembled near ground level, allowing for accurate alignment, quality control, and safe working conditions. Once fully assembled, the skylight was lifted as a single unit and positioned within the terminal structure.
This strategy significantly reduced installation complexity while ensuring that the integrity of the parametric geometry was maintained throughout the process.
The successful execution required meticulous coordination between fabrication teams, engineers, lifting specialists, and site personnel, demonstrating the importance of planning in large-scale architectural installations.
Passenger Experience
While the engineering achievement is substantial, the true success of the project lies in the experience it creates for travelers.
Airports are inherently fast-paced environments filled with movement, noise, and constant activity. The skylight introduces a contrasting sense of calm and visual softness.
As natural daylight passes through the sculptural form, it creates gentle patterns that resemble the movement of water. The installation diffuses harsh sunlight while adding depth, texture, and visual interest to the terminal interior.
Throughout the day, changing light conditions continually transform the appearance of the skylight, creating an environment that feels alive and responsive.
What appears from a distance as a monumental engineering structure becomes, at a human scale, a subtle and comforting architectural presence.
For passengers, the experience is not simply about looking at a ceiling. It is about inhabiting a space where light, architecture, and movement come together to create a memorable moment within the travel journey.
Project Impact
The Lucknow Airport skylight demonstrates the possibilities that emerge when cultural storytelling, computational design, engineering precision, and digital fabrication are integrated into a single architectural vision.
Beyond its role as a solar-control device, the installation serves as a landmark feature that strengthens the identity of the terminal while improving environmental comfort and enhancing passenger experience.
For Axes in Excess, the project reflects our commitment to transforming complex parametric concepts into buildable realities through advanced fabrication methodologies and precision execution.
The skylight stands as a testament to what can be achieved when architecture is approached not merely as construction, but as the careful orchestration of culture, technology, engineering, and human experience.
In a space designed for movement, it creates a moment worth pausing for—a river of light suspended above one of India's most important transportation gateways.
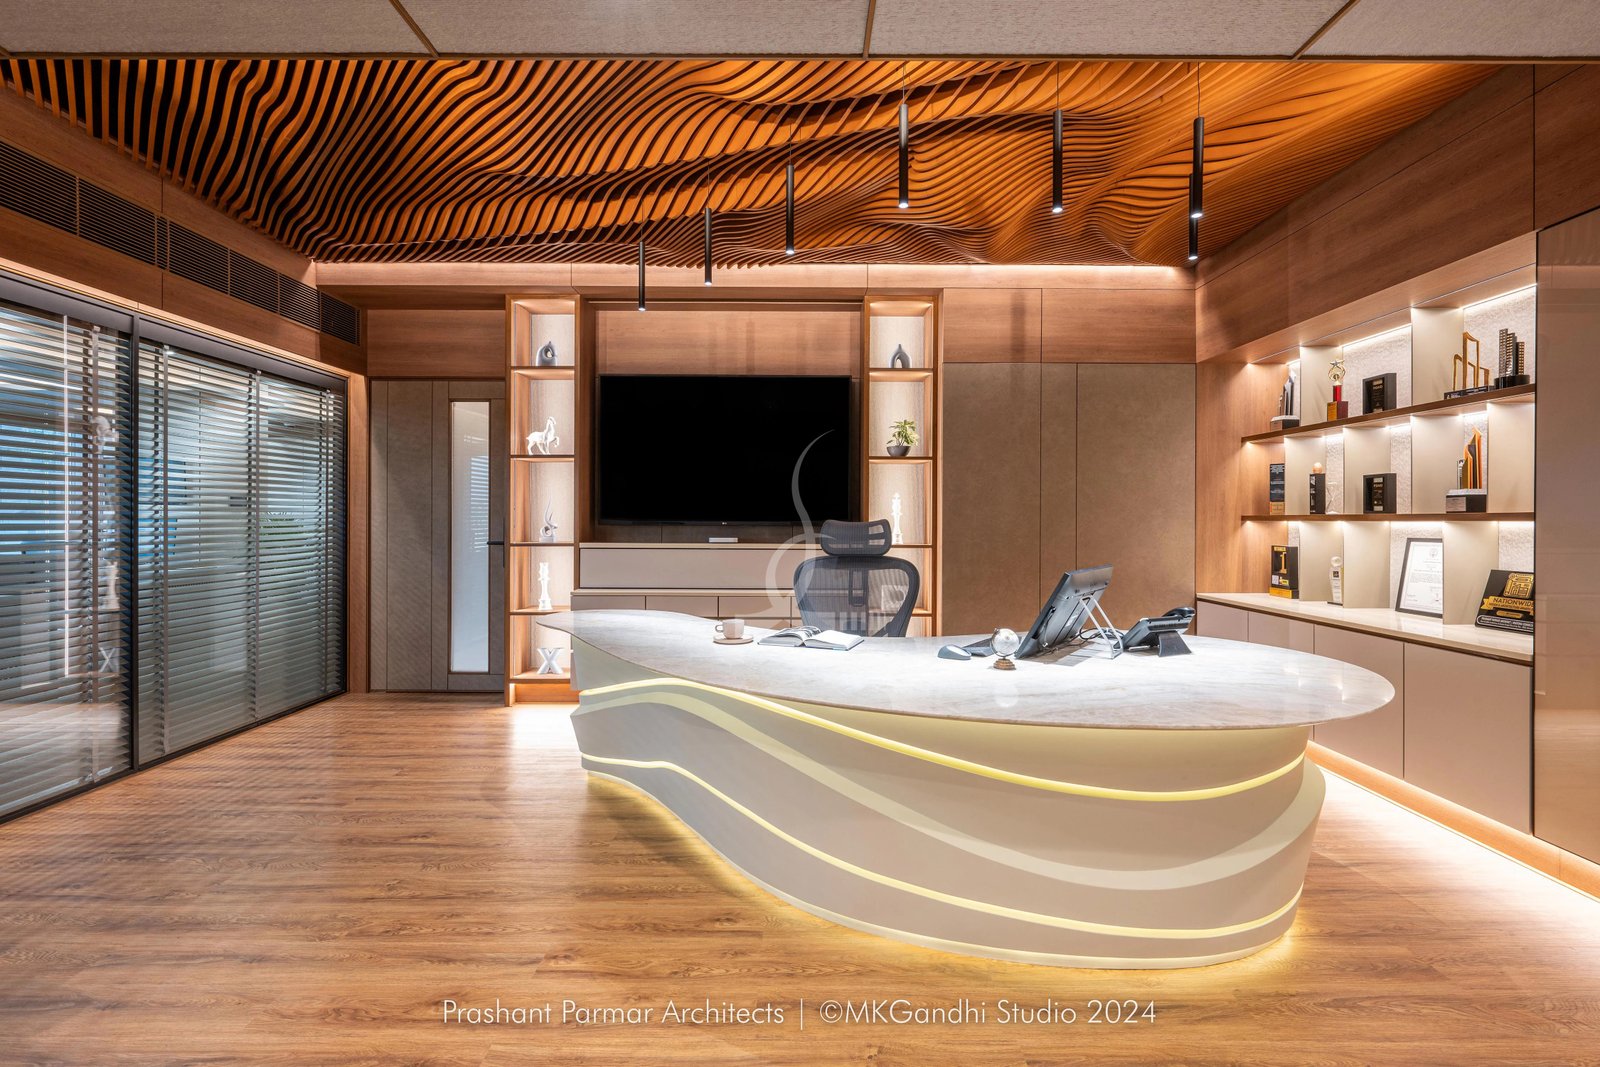
Beyond Parametric Design: Creating a Custom Wave Ceiling for an Architect’s Office
How Axes in Excess transformed a parametric ceiling concept into a sculptural architectural feature through custom SubD modelling, diagonal baffle placement, bespoke metal accessories, and indirect lighting.