Specified Products
Discover innovative Gradien CNC perforation in metal solutions by Axes in Excess. Designed for metal facades and metal cladding projects, our customizable options provide endles...
View ProductFluted Panels, setting a trend in contemporary interior and exterior design, represent a pinnacle of craftsmanship. Meticulously constructed from top-tier Aluminum Alloy, these ...
View ProductProject Overview
Modern residential architecture is defined not only by its overall form, but by the details that bring it to life.
At A-309 Residence in New Delhi, developed by BDR Grove, Axes in Excess brings together three aluminium product systems to create a contemporary residential facade. Gradient perforation, wood-finish fluted panels, and precision C-channel detailing work together to establish a distinctive architectural identity.
Each system serves a different purpose. Together, they create a facade that balances texture, warmth, and clean geometry.
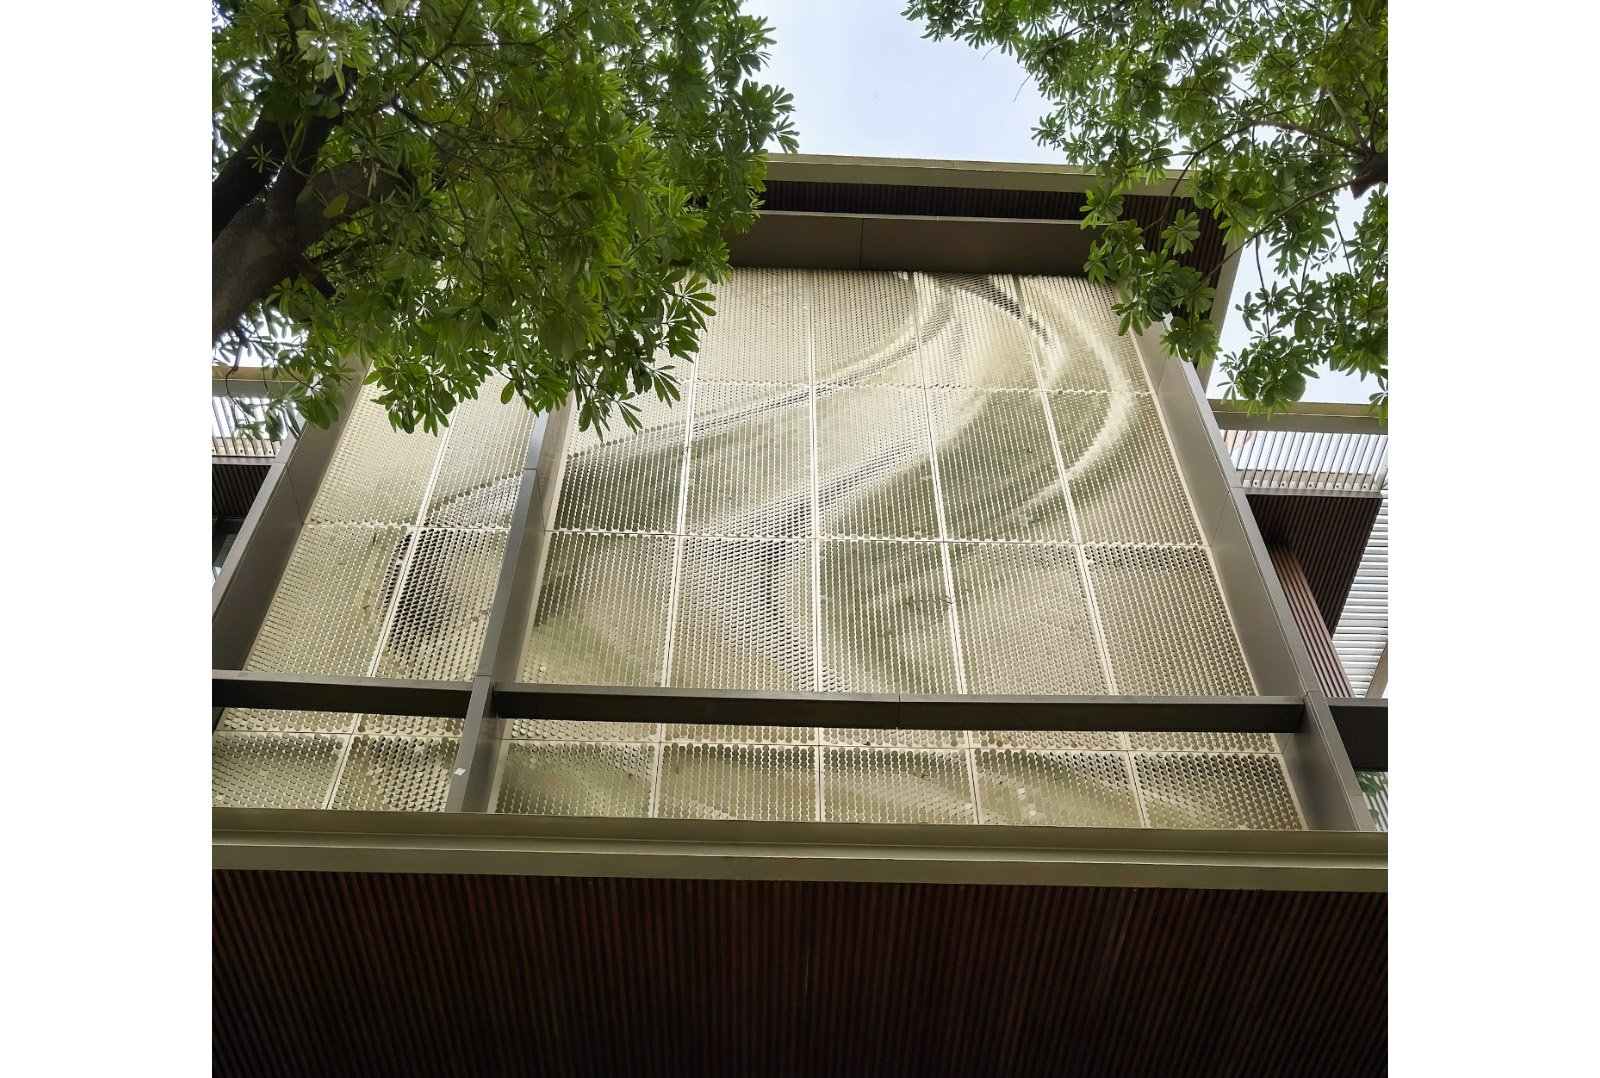
The first element is the Perforation – Gradient system, used across the facade ceiling and staircase covering on the side elevation.
Its gradient-inspired perforation pattern introduces variation across the metal surface, creating a more expressive alternative to conventional solid cladding. Finished in a single metallic powder-coated colour, the panels bring a consistent material character to these architectural elements.
The perforations introduce visual depth while allowing the surface to retain its distinctive geometric identity.
A simple metal surface becomes a pattern shaped by precision.
For the facade and balcony ceiling cladding, Fluted 20_15 introduces a contrasting linear texture.
Finished in a wood-effect powder coating, the aluminium panels bring the warmth of a timber appearance together with the precision of a manufactured metal system. Their repeating fluted profile creates a continuous rhythm across the surfaces, adding depth and visual order to the residential elevation.
The wood finish softens the contemporary material palette, creating a balance between modern architectural expression and residential warmth.
The third element is Aluminium C-channel, used along the balcony edges as a static architectural detailing system.
These linear profiles define the edges of the balcony and introduce a clean, controlled finish to the facade. While the perforated and fluted systems establish the primary textures, the C-channel detailing brings definition to the transitions between architectural elements.
It is a subtle intervention with an important role: creating a more resolved and cohesive elevation.
The character of A-309 emerges from the relationship between its three systems.
Perforation – Gradient introduces pattern.
Fluted 20_15 introduces texture and warmth.
Aluminium C-channel introduces definition and precision.
Together, these elements demonstrate how thoughtfully selected aluminium facade systems can transform an apartment building's exterior without relying on a single material or surface treatment.
At A-309 Residence, Axes in Excess brings these details together to create a contemporary residential facade that feels considered, cohesive, and distinctly modern.
Pattern creates depth.
Texture brings warmth.
Precision completes the architecture.
More Projects
Our team works with architects and developers across India to bring parametric facade visions to life. Let's start the conversation.