Specified Products
The grille represents a contemporary and popular louver design, characterized by its distinctive L-shape that imparts a sense of linearity to facades. This architectural element...
View ProductIntroducing Aerofoils, uniquely designed oval-shaped profiles available in a range of section sizes: 60mm, 100mm, 150mm, 200mm, 250mm, 300mm, 400mm, and 600mm. These versatile p...
View ProductThe Curly Smooth S Louvers are an innovative architectural solution that offers a combination of privacy and ventilation for facade cladding applications. Designed to provide a ...
View ProductFluted Panels, setting a trend in contemporary interior and exterior design, represent a pinnacle of craftsmanship. Meticulously constructed from top-tier Aluminum Alloy, these ...
View ProductProject Overview
Axes in Excess proudly presents the facade development for R K Monhot Residence, a modern private residence located in Jaipur. Designed with a calm and minimal architectural approach, this residential facade stands out through its balanced material composition, clean vertical lines, and functional facade systems. The overall elevation maintains a sophisticated and elegant appearance while integrating practical architectural solutions for privacy, ventilation, and maintenance access.
For this residence, we integrated four of our specialized aluminium facade product systems to create a cohesive modern architectural identity.
The first product used in this facade is our Architectural Louvers – Aero Foil 125 system finished in a wood-texture powder coating. These vertically installed solar shading louvers are strategically positioned along the balcony corners to enhance facade depth and visual warmth. The aerofoil-shaped profile helps reduce direct sunlight while maintaining airflow and openness, creating a comfortable exterior environment with a premium architectural appearance.
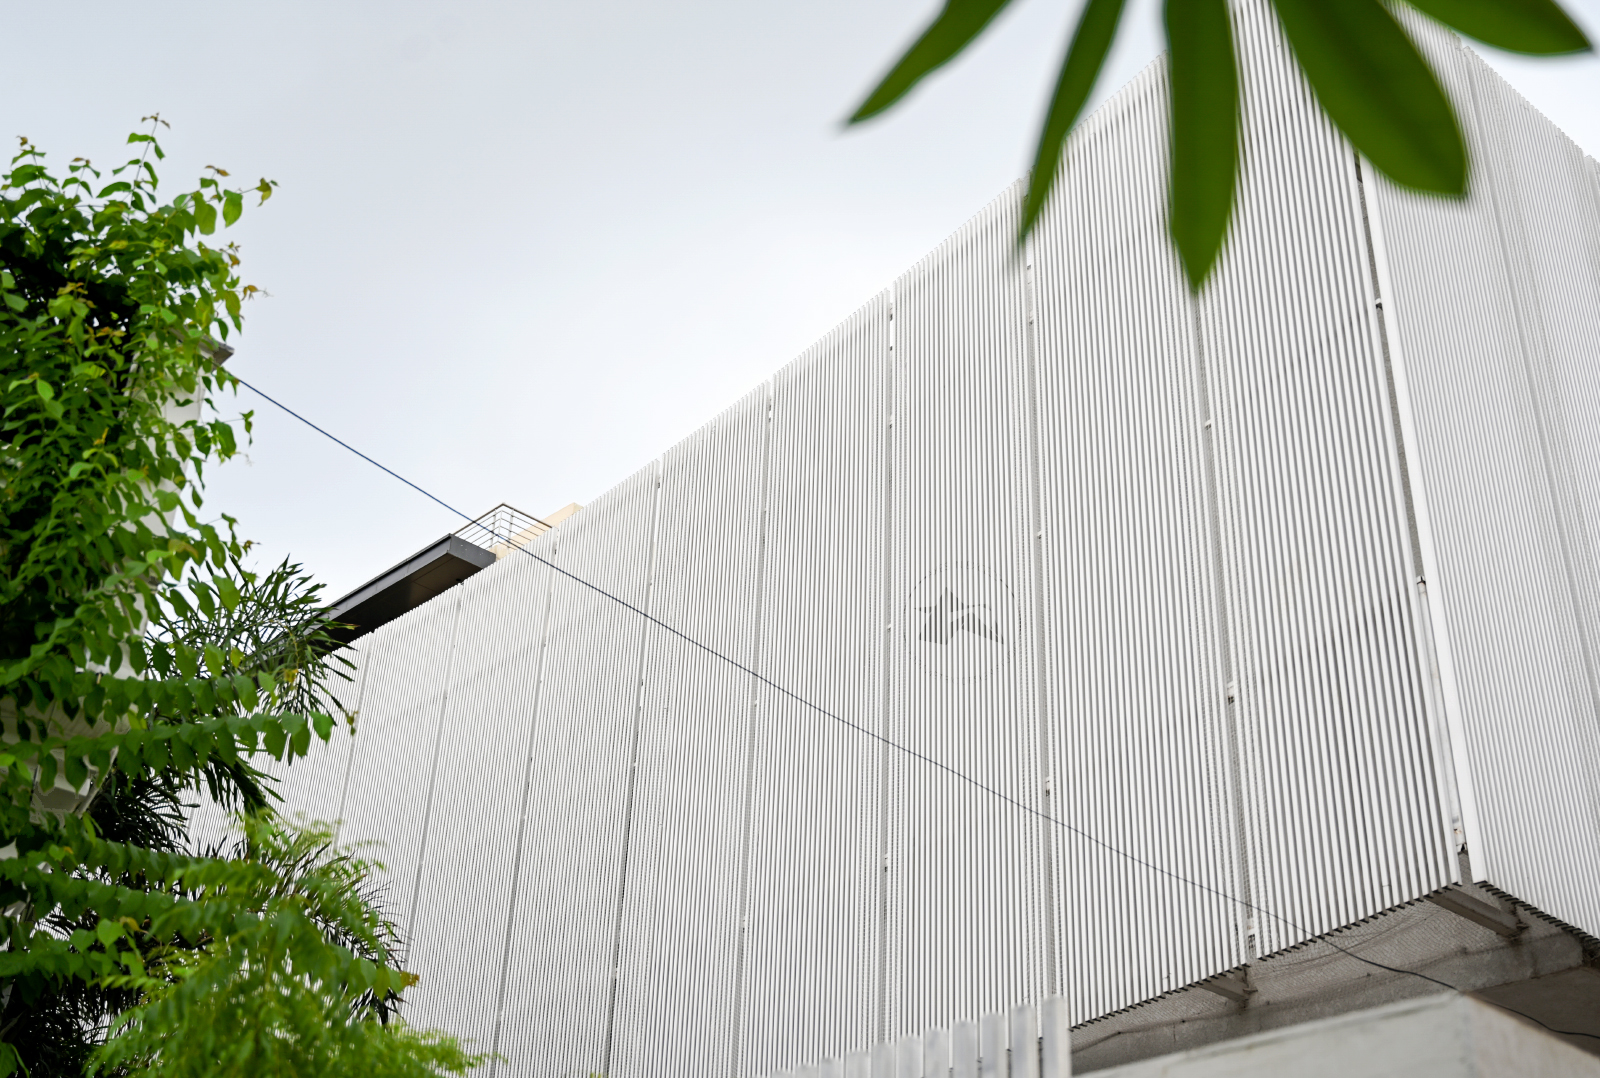
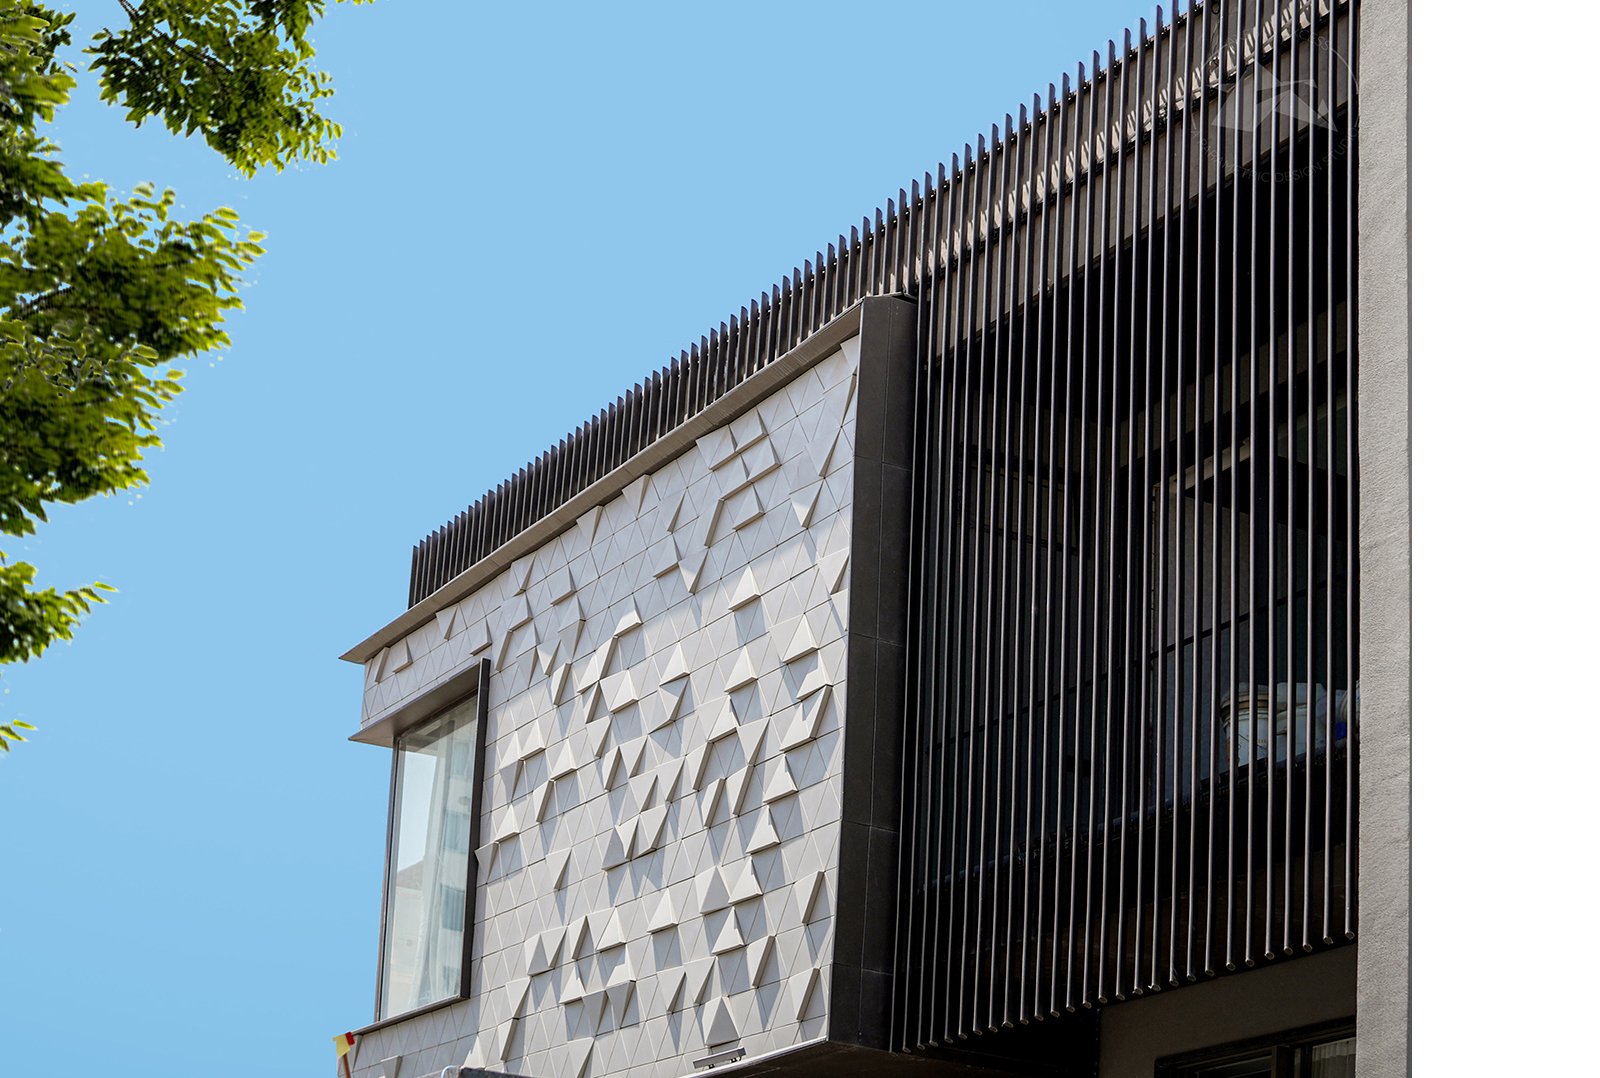
The second facade solution used in this project is our Grille 2550 louver system. These vertically installed black powder-coated aluminium louvers are designed specifically to cover the service shafts within the building elevation. Beyond aesthetics, the system is engineered with functional accessibility in mind. The louvers are designed with an operable door provision, allowing easy maintenance access whenever required without disturbing the overall facade appearance.
The third product line integrated into this project is our S Louvers System, which is used to create a visual and functional separation between the servant quarters and the main residential spaces. These louvers enhance privacy by restricting direct visual movement while still allowing natural ventilation and maintaining architectural continuity across the facade.
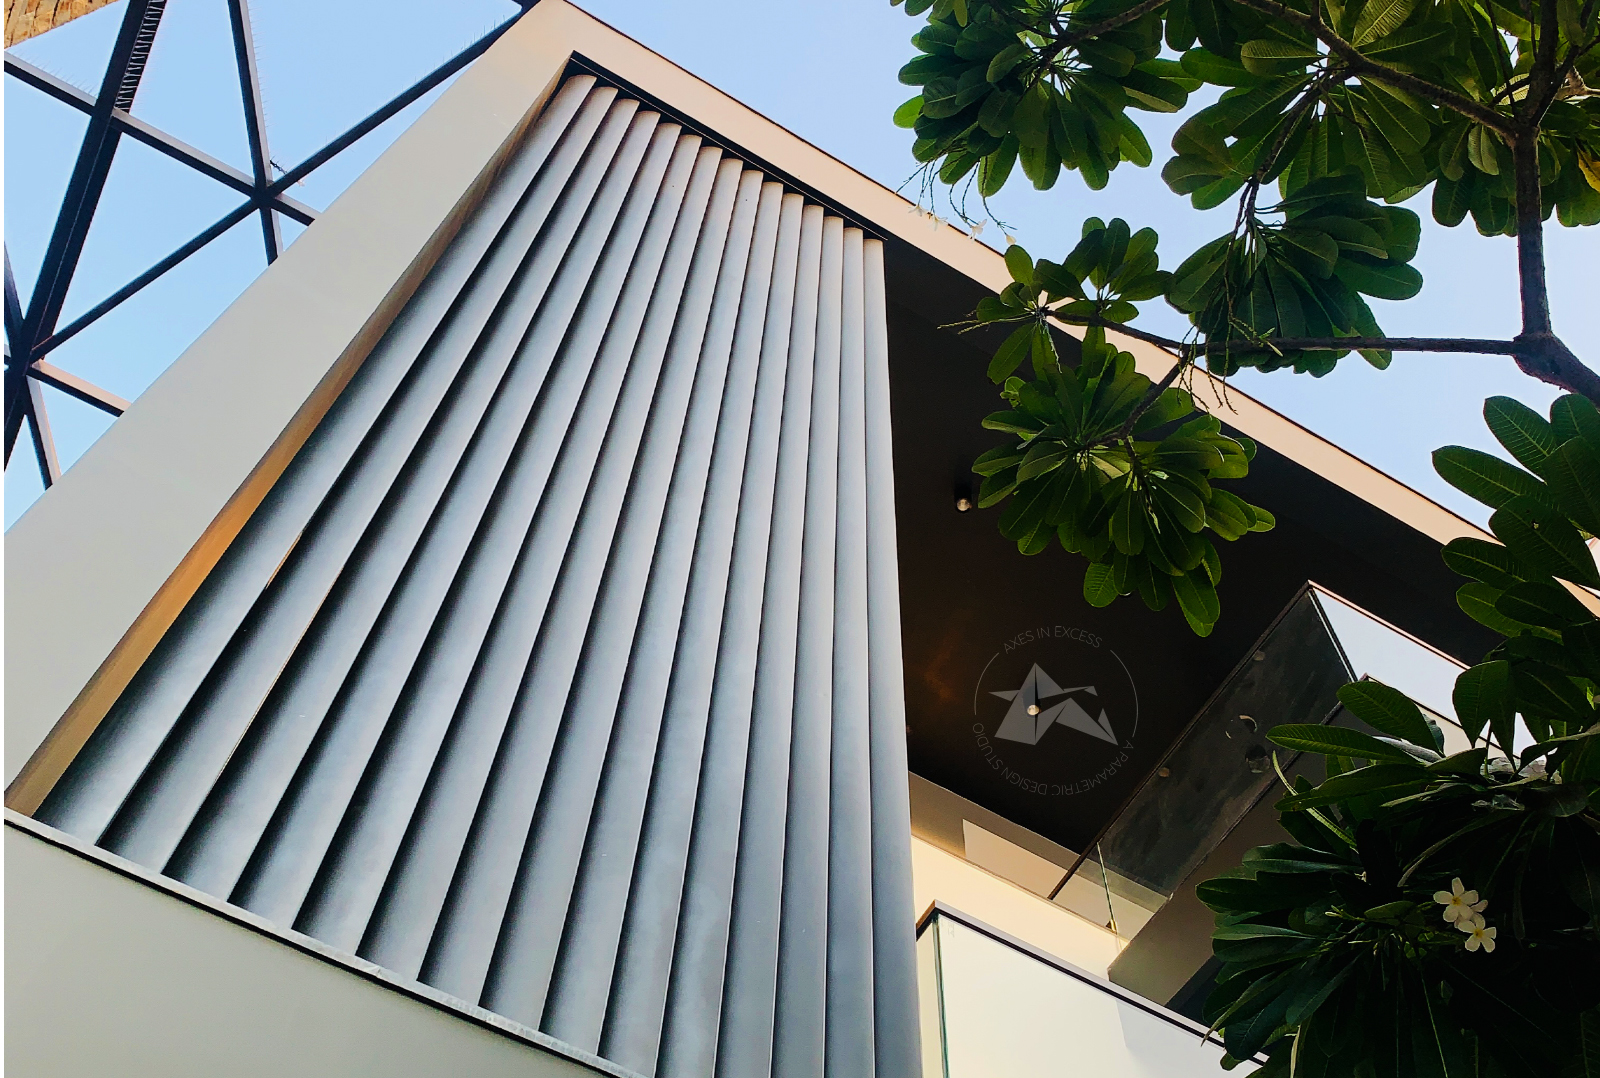
To complete the facade composition, we used our Fluted Panels system for the main entrance gate. The vertical linear detailing of the fluted panels creates a strong and elegant entrance statement while reinforcing the modern minimalist architectural language of the residence. The gate design adds texture, depth, and a premium contemporary appearance to the overall elevation.
This residential facade project reflects a refined combination of modern architecture, aluminium facade innovation, solar shading solutions, privacy-focused design, and low-maintenance materials. The result is a timeless residential elevation that balances aesthetics, practicality, and long-term durability.
More Projects
Our team works with architects and developers across India to bring parametric facade visions to life. Let's start the conversation.