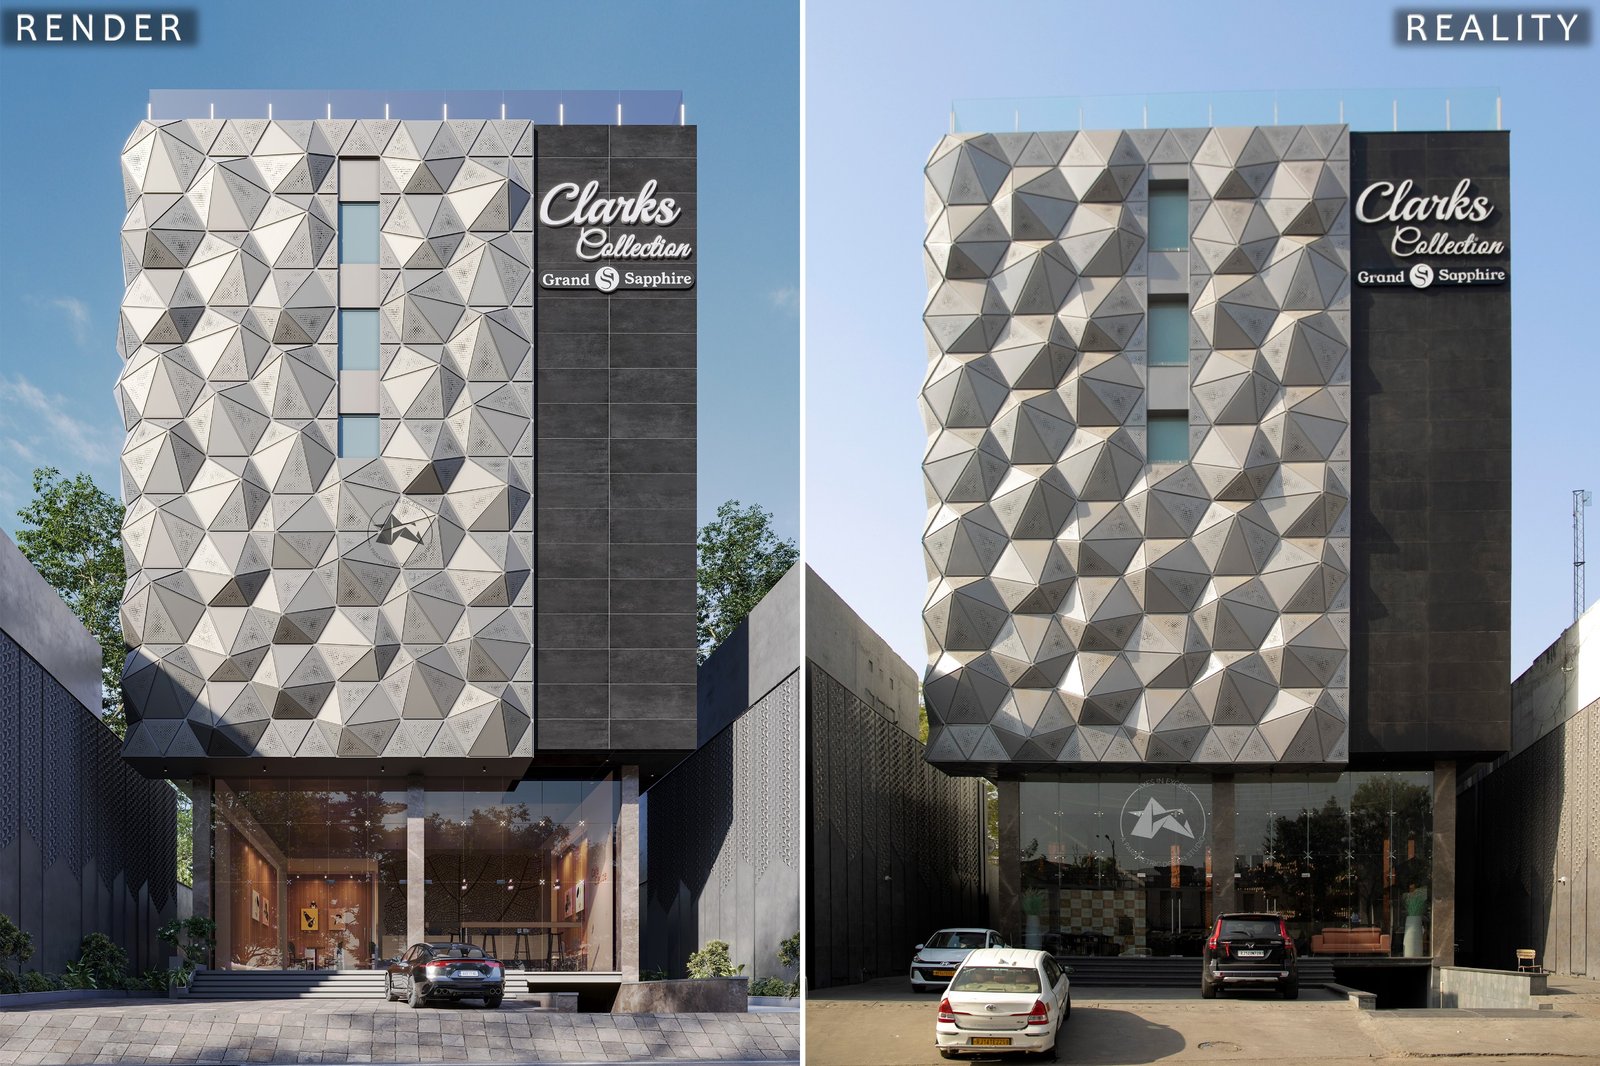
Concept → 3D Design → Engineering → Digital Fabrication → Installation → Reality
Every Great Facade Begins with a Vision
A render is easy. Building it is difficult.
A building doesn't begin with a render.
It begins with:
-
a vision,
-
a design intent,
-
solving a problem.
1. Architecture starts with imagination.
Before there's steel, aluminium, or concrete...
Architecture begins long before the first panel is fabricated or the first structural element is installed. Every remarkable facade starts with a vision—an idea that seeks to define a building's identity, respond to its environment, and create a lasting visual impression.
2. Renders communicate that idea.
The render isn't decoration.
It's the first opportunity to experience the future building.
Architectural renders give life to that vision. They allow architects, developers, and clients to visualize proportions, materials, light, texture, and form before construction begins. At this stage, the design appears complete. Yet the render represents only the beginning of a much more demanding journey.
3. Most projects lose accuracy.
things change.
Materials change.
Budgets change.
Details change.
Execution changes.
The final building often looks noticeably different.
Between the digital model and the finished building lies one of the greatest challenges in architecture: preserving design intent throughout engineering, fabrication, and installation. It is during this transition that many projects begin to diverge from their original vision.
4. Great execution preserves design intent.
preserving design intent requires engineering.
At Axes in Excess, we believe a render should never become an unattainable ideal. Through digital engineering, precision fabrication, and carefully coordinated execution, our objective is to ensure that what is imagined on screen is faithfully realized in the built environment.
Why Design Intent Is Often Lost During Construction
Architectural renders are created to communicate a design vision with clarity and precision. They capture proportions, materials, lighting, and spatial intent in an ideal environment. However, transforming that digital vision into a built structure involves far more than construction alone.
Once a project moves beyond the design stage, it enters a complex process involving engineering, material selection, fabrication, logistics, and site installation. At every stage, small compromises or coordination issues can gradually move the final outcome away from the original design intent.
This is why many completed buildings differ noticeably from their approved renders—not because the concept was flawed, but because the execution process failed to preserve it.
Achieving a facade that closely reflects its original visualization requires every stage of the project to work together seamlessly. From engineering every connection detail to precision manufacturing and careful installation, maintaining design intent becomes the defining measure of project quality.
Concept Sketch ↓ 3D Render ↓ Engineering ↓ Fabrication ↓ Installation ↓ Completed Project
Engineering Accuracy Before Construction
Digital engineering allows us to evaluate every panel, every connection, every joint, and every fabrication detail before production begins. By resolving potential conflicts during the design stage, we minimize surprises on site and maintain the integrity of the original architectural vision.
Once the architectural concept is approved, our workflow transitions from visualization to engineering.
The digital model evolves into a comprehensive fabrication model where every component is analyzed for geometry, structural feasibility, manufacturability, and installation.
This stage includes:
-
Panel rationalization
-
Structural coordination
-
Connection detailing
-
Material optimization
-
Fabrication sequencing
-
Assembly planning
-
Shop drawings
For projects involving complex geometries, parametric modeling enables us to control thousands of unique components while maintaining consistency, dimensional accuracy, and fabrication efficiency throughout the project.
A render communicates the architectural vision, but it does not contain the information required to build a facade. Once a design is approved, the project enters a far more technical phase where every visual element must be translated into a manufacturable and installable system.
At Axes in Excess, this transformation begins with digital engineering. The approved design is developed into a detailed fabrication model where panel geometries, support structures, fixing details, material behavior, and installation tolerances are carefully coordinated. Every component is evaluated not only for how it looks, but for how it will be manufactured, assembled, transported, and installed.
For projects involving complex parametric forms, this process becomes even more critical. Advanced computational workflows allow us to manage intricate geometries while ensuring that each unique component fits precisely within the overall facade system. By resolving engineering challenges before production begins, we preserve the original design intent and reduce the risk of costly revisions during construction.
Engineering Every Detail
Every successful facade is built on hundreds of engineering decisions that remain invisible in the final building. While the render communicates the architectural vision, engineering transforms that vision into a coordinated system capable of being fabricated, installed, and maintained.
At Axes in Excess, every project undergoes a detailed engineering process where panel layouts, support structures, fixing systems, tolerances, material behavior, and installation sequences are carefully developed. Each connection is designed to preserve alignment, maintain structural integrity, and ensure the facade performs as intended over its entire service life.
For projects involving complex geometries, even minor inaccuracies can affect the overall appearance. Our engineering approach focuses on eliminating these risks before production begins, ensuring that every component contributes to a seamless and precise final installation.
By resolving technical challenges early, we create facade systems that are not only visually accurate but also practical to manufacture, efficient to install, and reliable in long-term performance.
From Digital Model to Manufactured Reality
A well-engineered facade can only achieve its intended appearance if every manufactured component reflects the accuracy of the digital model. This is where precision manufacturing becomes essential.
At Axes in Excess, digital engineering data flows directly into the fabrication process, allowing every panel, profile, and structural component to be produced with a high level of dimensional accuracy. By minimizing manual interpretation, we reduce cumulative errors and maintain consistency across the entire facade system.
Every stage of manufacturing—from material preparation and CNC processing to forming, assembly, and finishing—is carefully monitored to ensure that each component performs exactly as designed. Particular attention is given to panel dimensions, fold angles, connection points, and surface finishes, as even minor variations can influence the final architectural appearance.
The objective is not simply to manufacture metal components. It is to manufacture architectural systems that preserve the original design intent and integrate seamlessly during installation.
A facade is never assembled for the first time on site. It is engineered, manufactured, and verified long before installation begins.
Precision Installation: The Final Test of Design Intent
A precisely manufactured facade achieves its true value only when it is installed with the same level of accuracy. Installation is not simply the process of fixing panels to a building—it is the final stage where the original design intent is tested against real-world site conditions.
Every project presents unique challenges. Structural tolerances, site conditions, and construction sequencing can all influence the final outcome if they are not carefully managed. For this reason, installation begins long before the first panel is lifted into place.
At Axes in Excess, every installation is guided by detailed engineering documentation, verified site measurements, and carefully planned sequencing. Components arrive on site pre-engineered, labeled, and organized according to the installation strategy, allowing our teams to work with efficiency while maintaining dimensional accuracy throughout the project.
During installation, continuous quality checks ensure that panel alignment, joint consistency, surface continuity, and overall geometry remain faithful to the approved design. Rather than relying on site adjustments to resolve problems, our objective is to eliminate potential conflicts through preparation, allowing the built facade to reflect the precision established during design and fabrication.
The result is more than a completed facade. It is the successful realization of a digital vision, where every detail—from the first concept to the final installed panel—works together to create architecture that closely matches its original intent.
A facade is not judged by how accurately it was designed, but by how faithfully that design is executed on site.
Render vs Reality: Proof Through Precision
Architectural renders are created to communicate possibility. They capture a design at its most refined stage, where proportions, materials, lighting, and geometry come together to express the architect's vision. Yet for many projects, the completed building falls short of that original image. Small compromises during engineering, fabrication, or installation gradually alter the final outcome, creating a noticeable gap between the digital concept and the built reality.
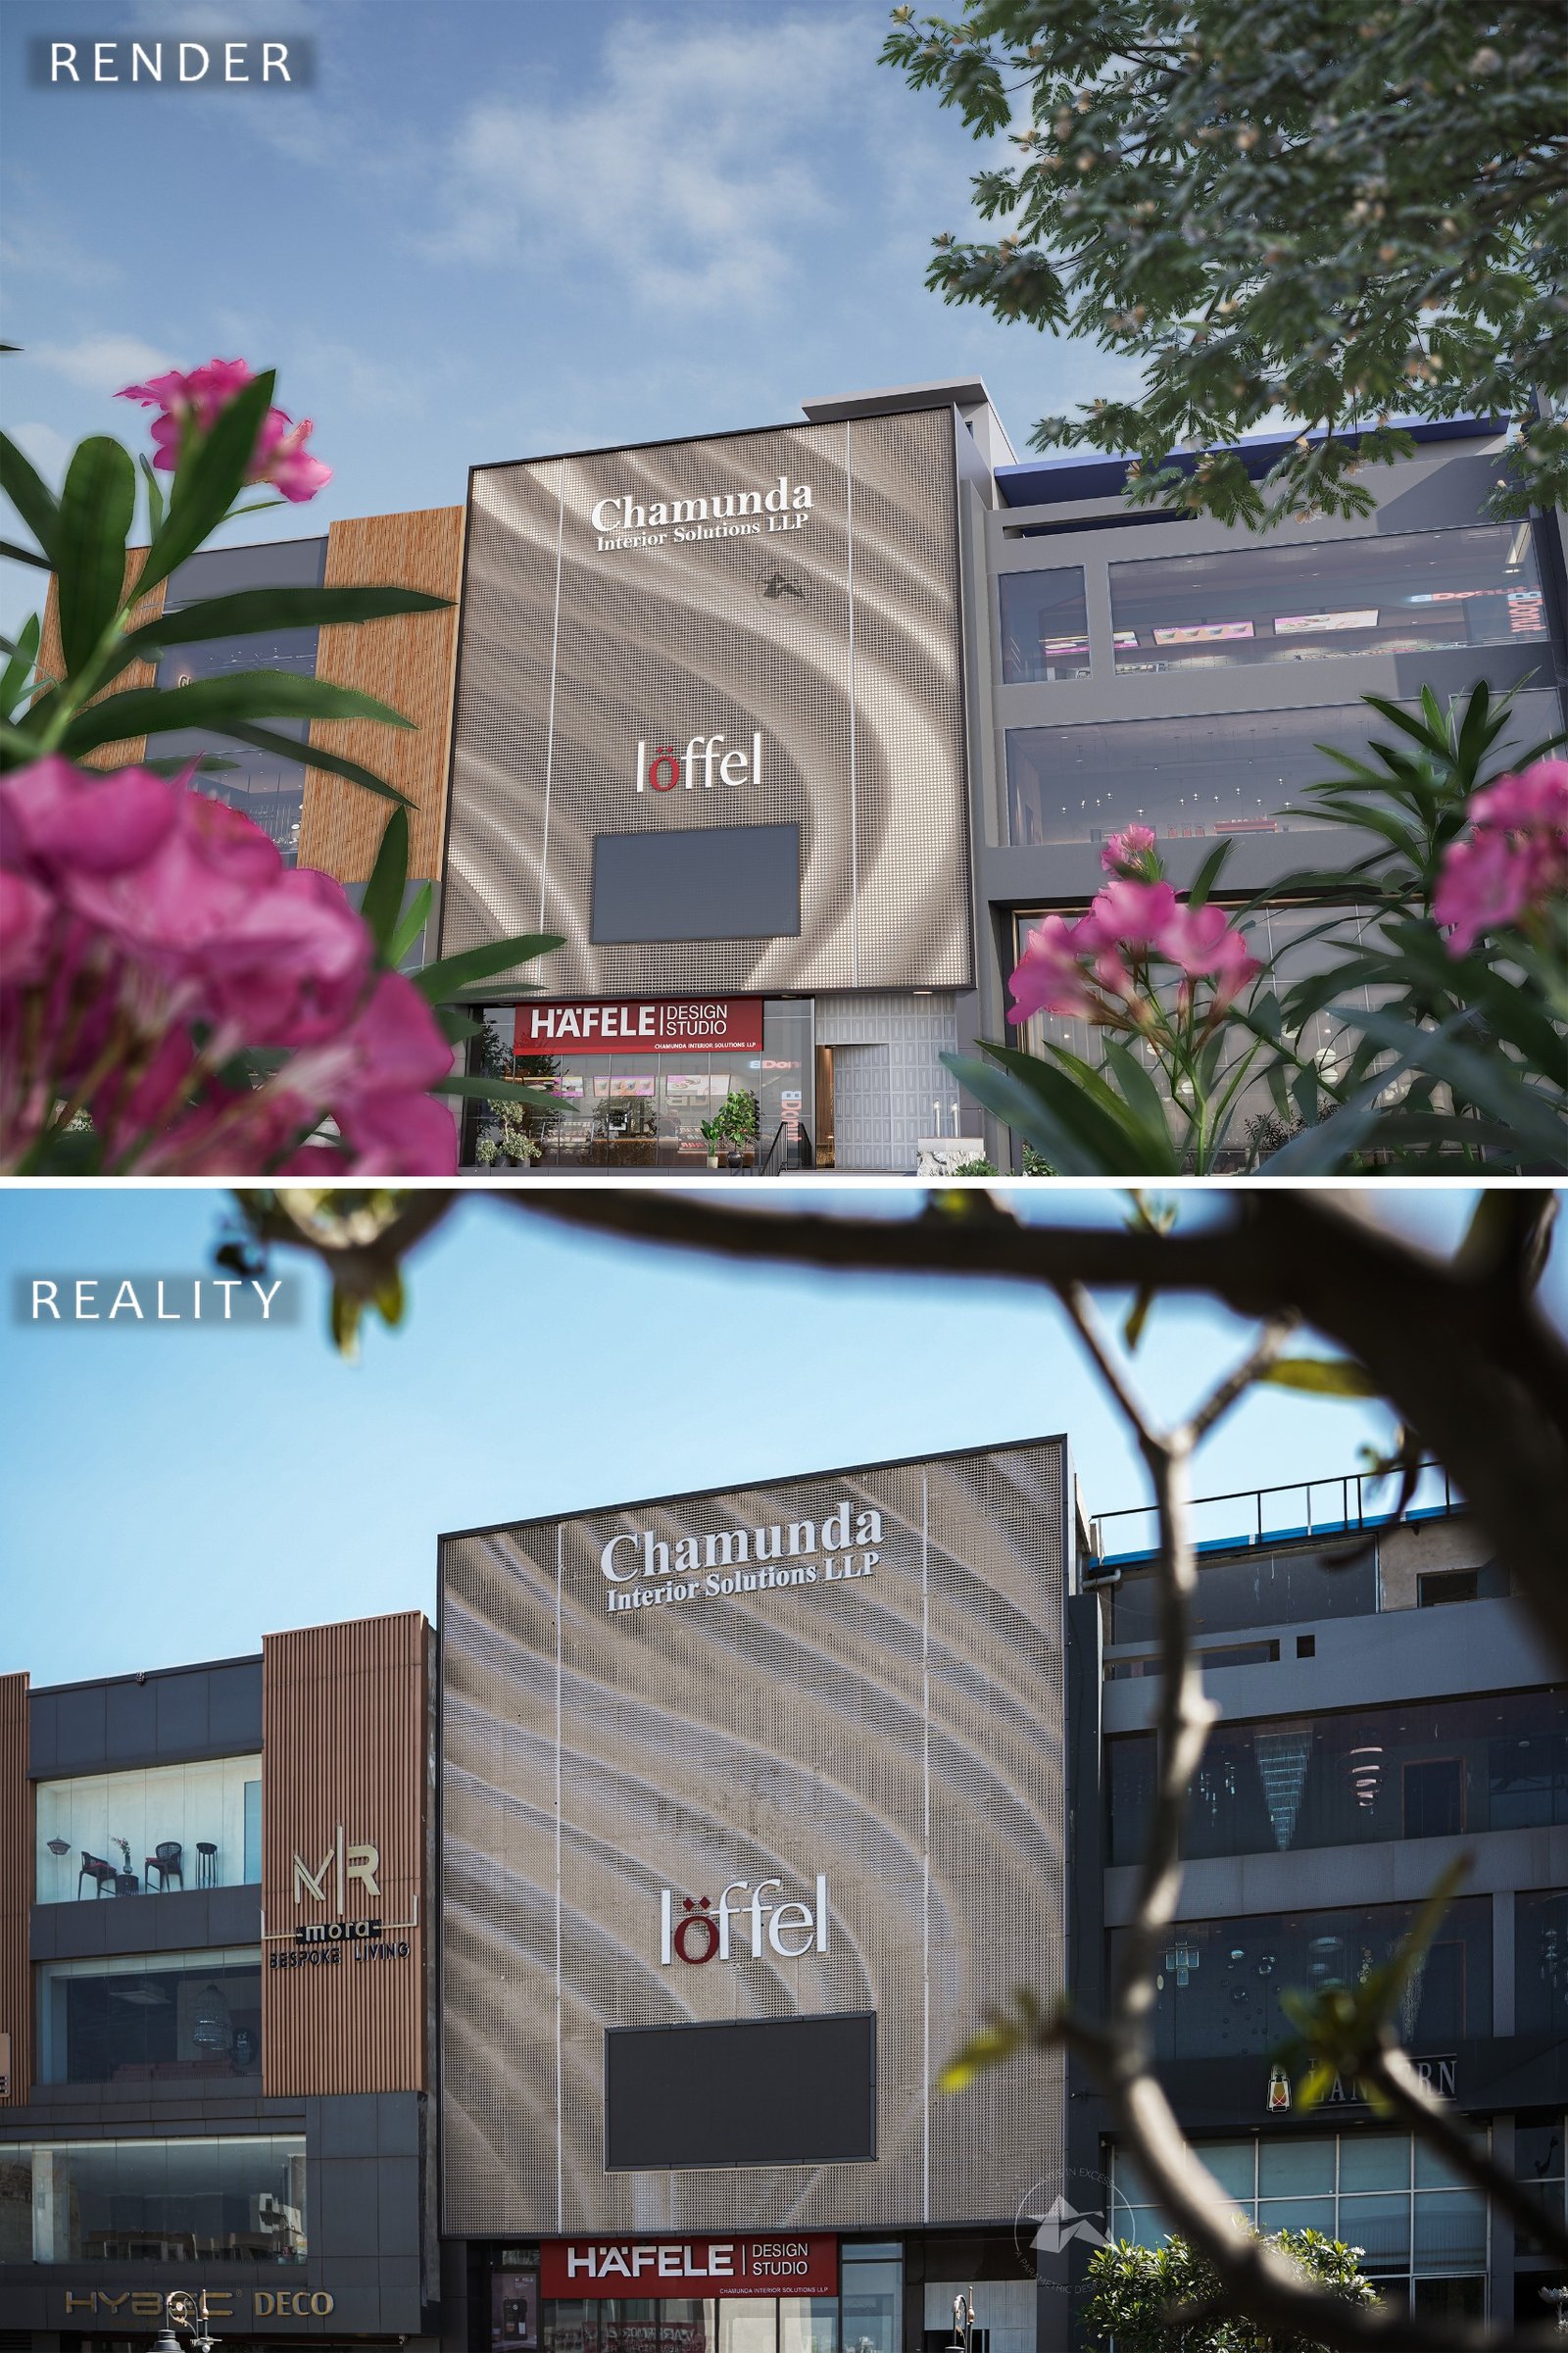
At Axes in Excess, we believe the render should never become an unrealistic expectation. It should become the benchmark for every decision that follows. Every panel, support system, connection detail, fabrication sequence, and installation strategy is developed with one objective: preserving the original design intent as accurately as possible.
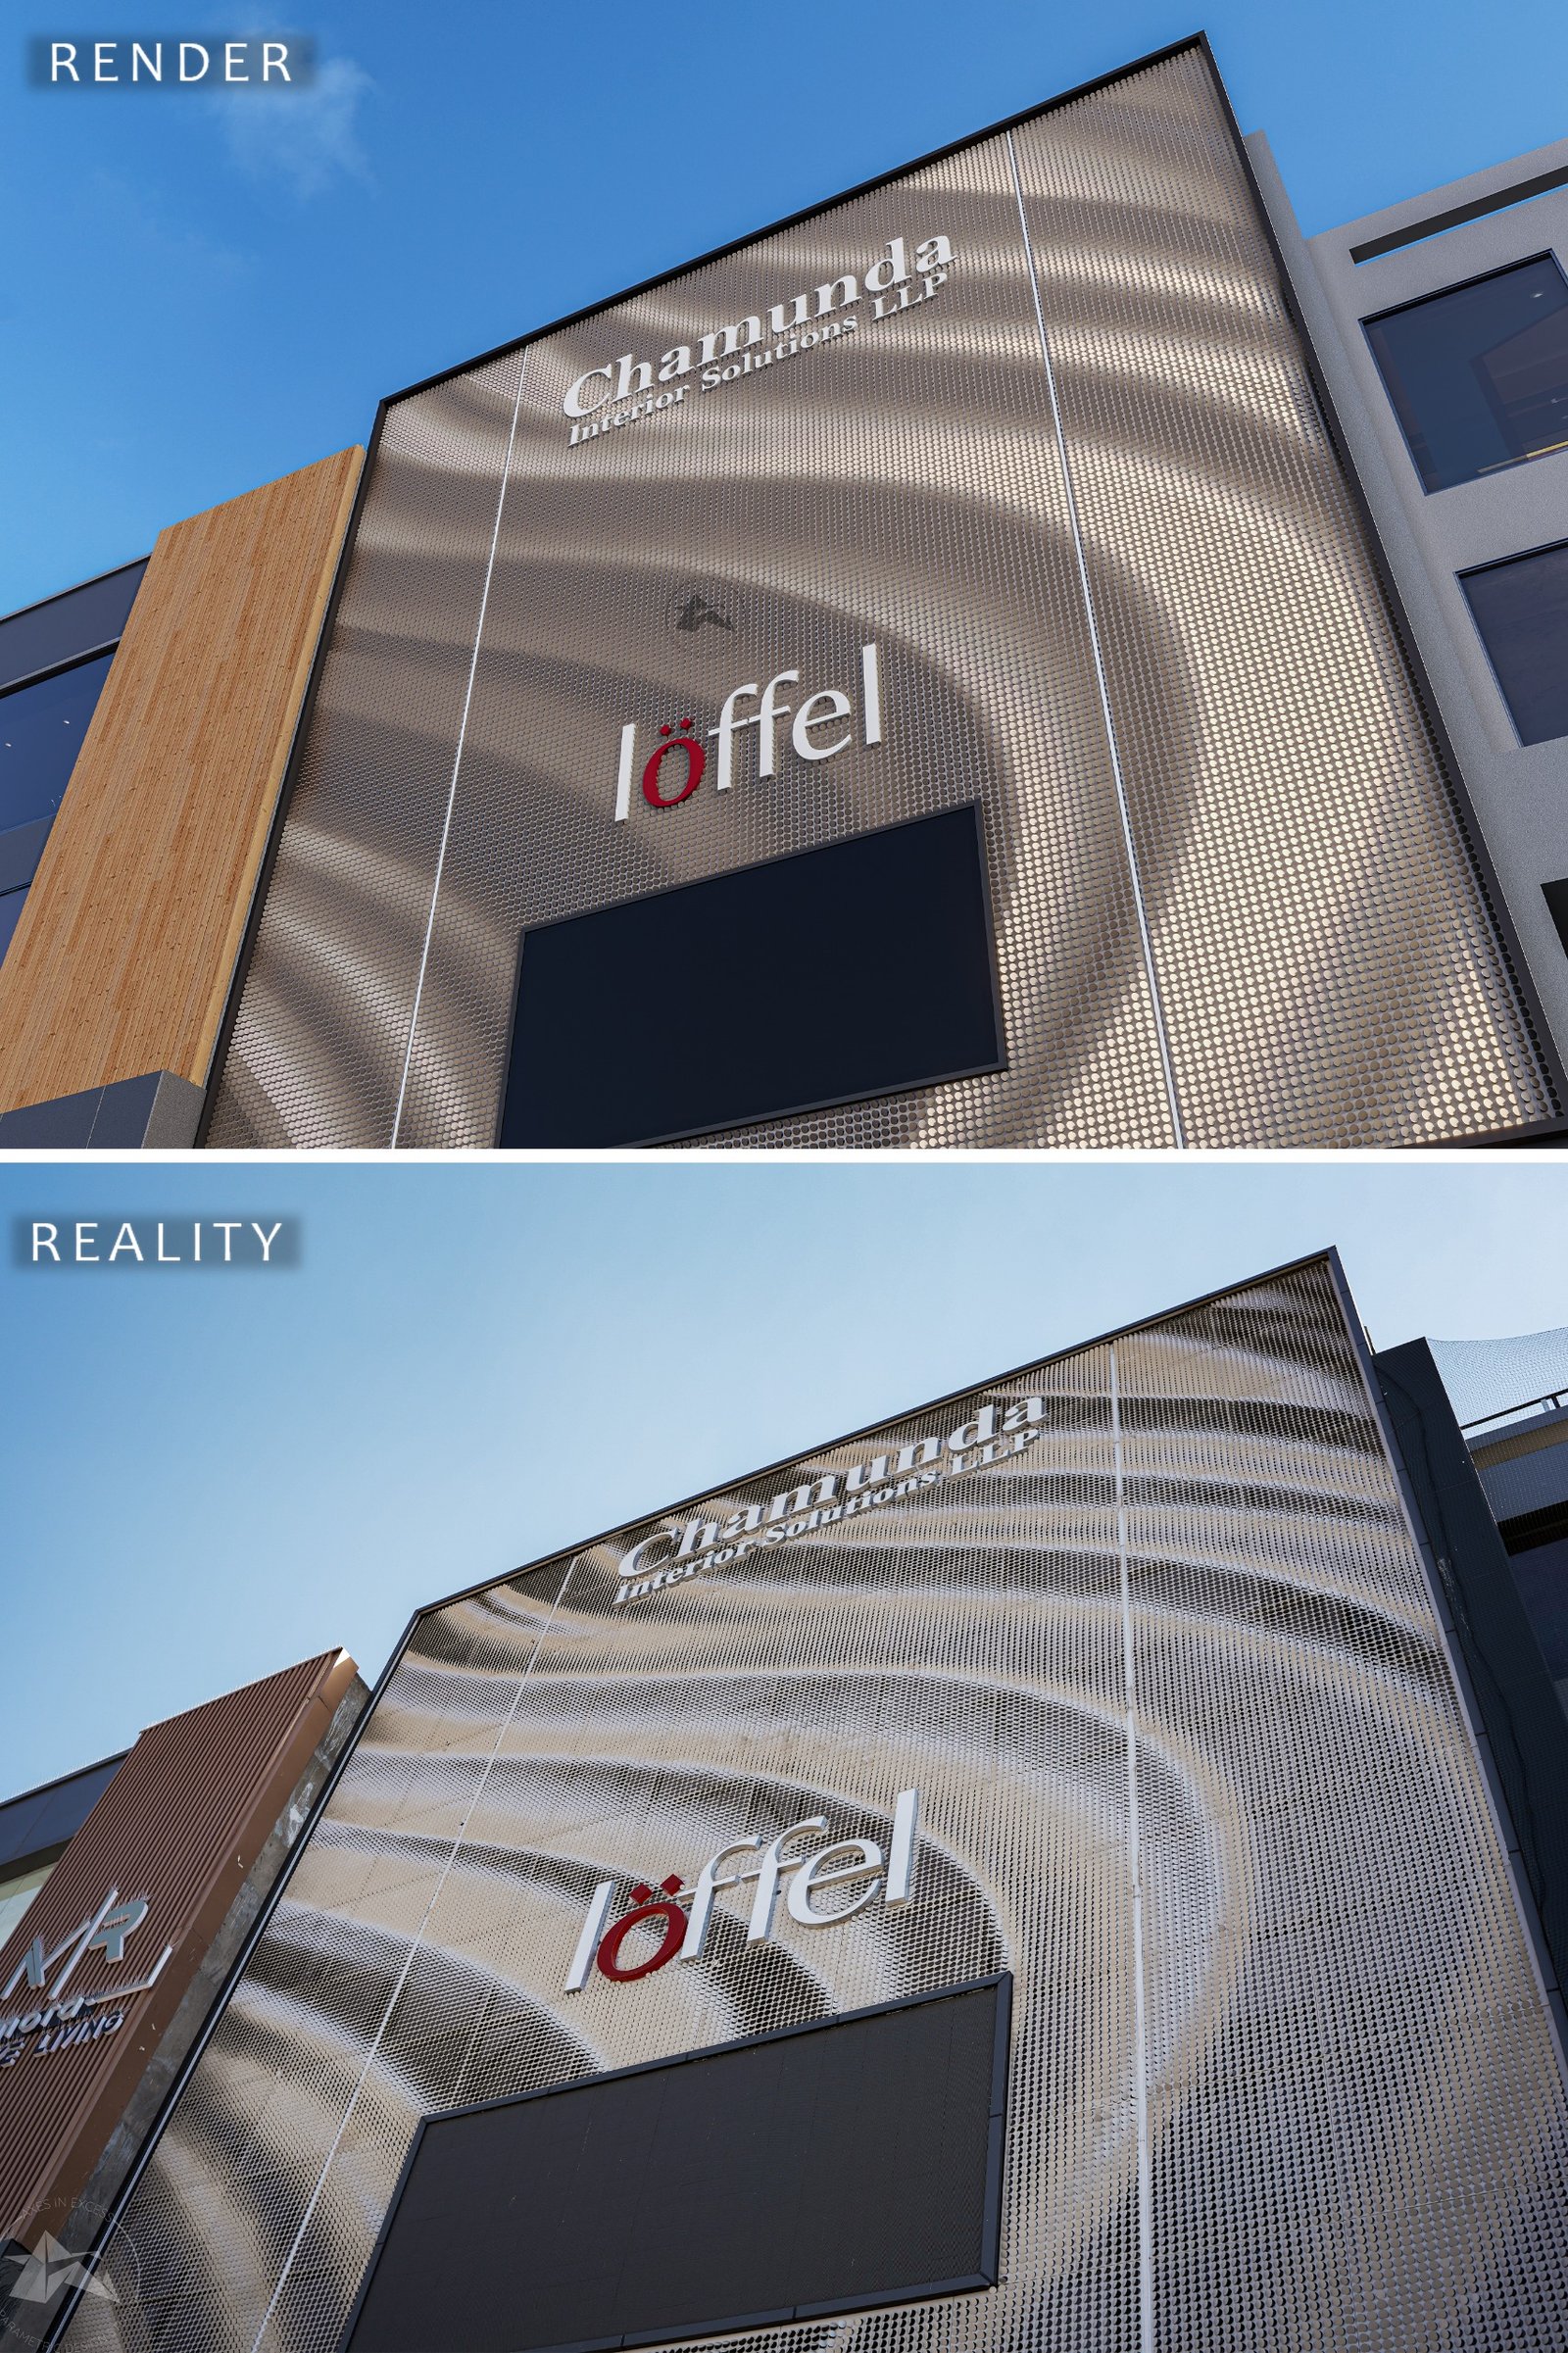
The projects below demonstrate this philosophy in practice. Each comparison reflects the same disciplined workflow—from digital engineering and fabrication to precision installation—that allows complex architectural concepts to be translated into finished structures with remarkable fidelity.
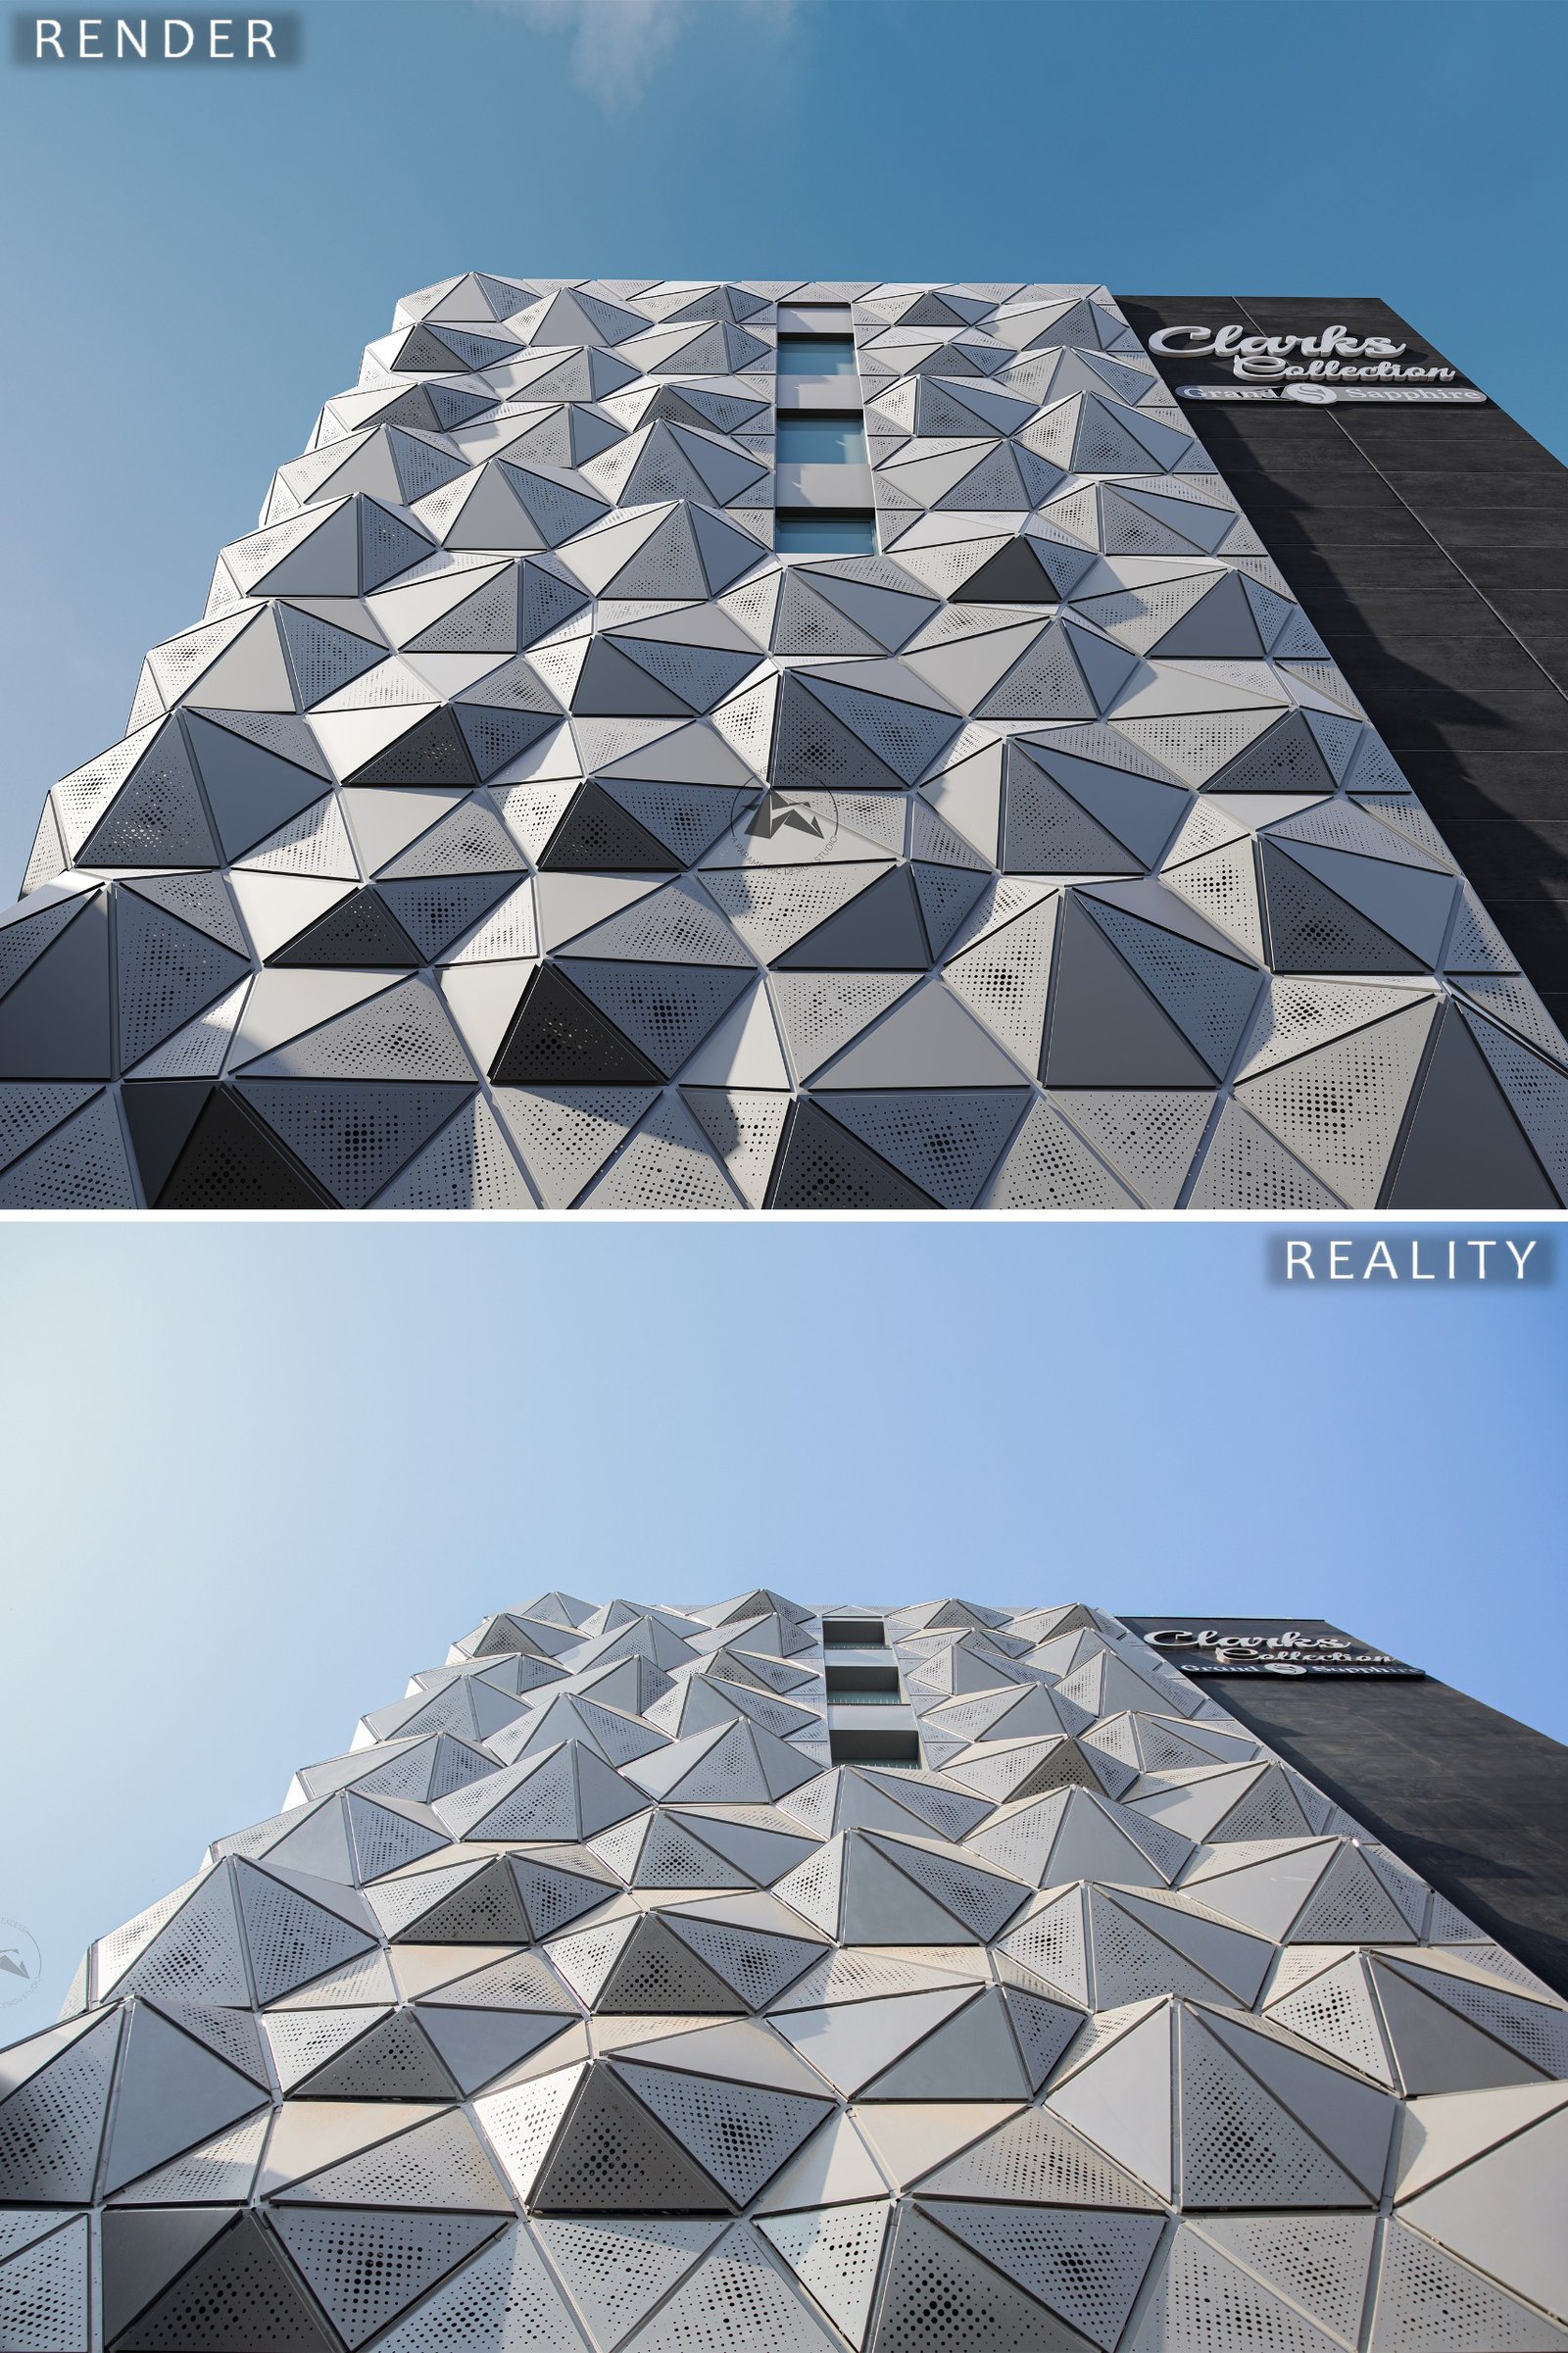
Clark Collection | Ajmer
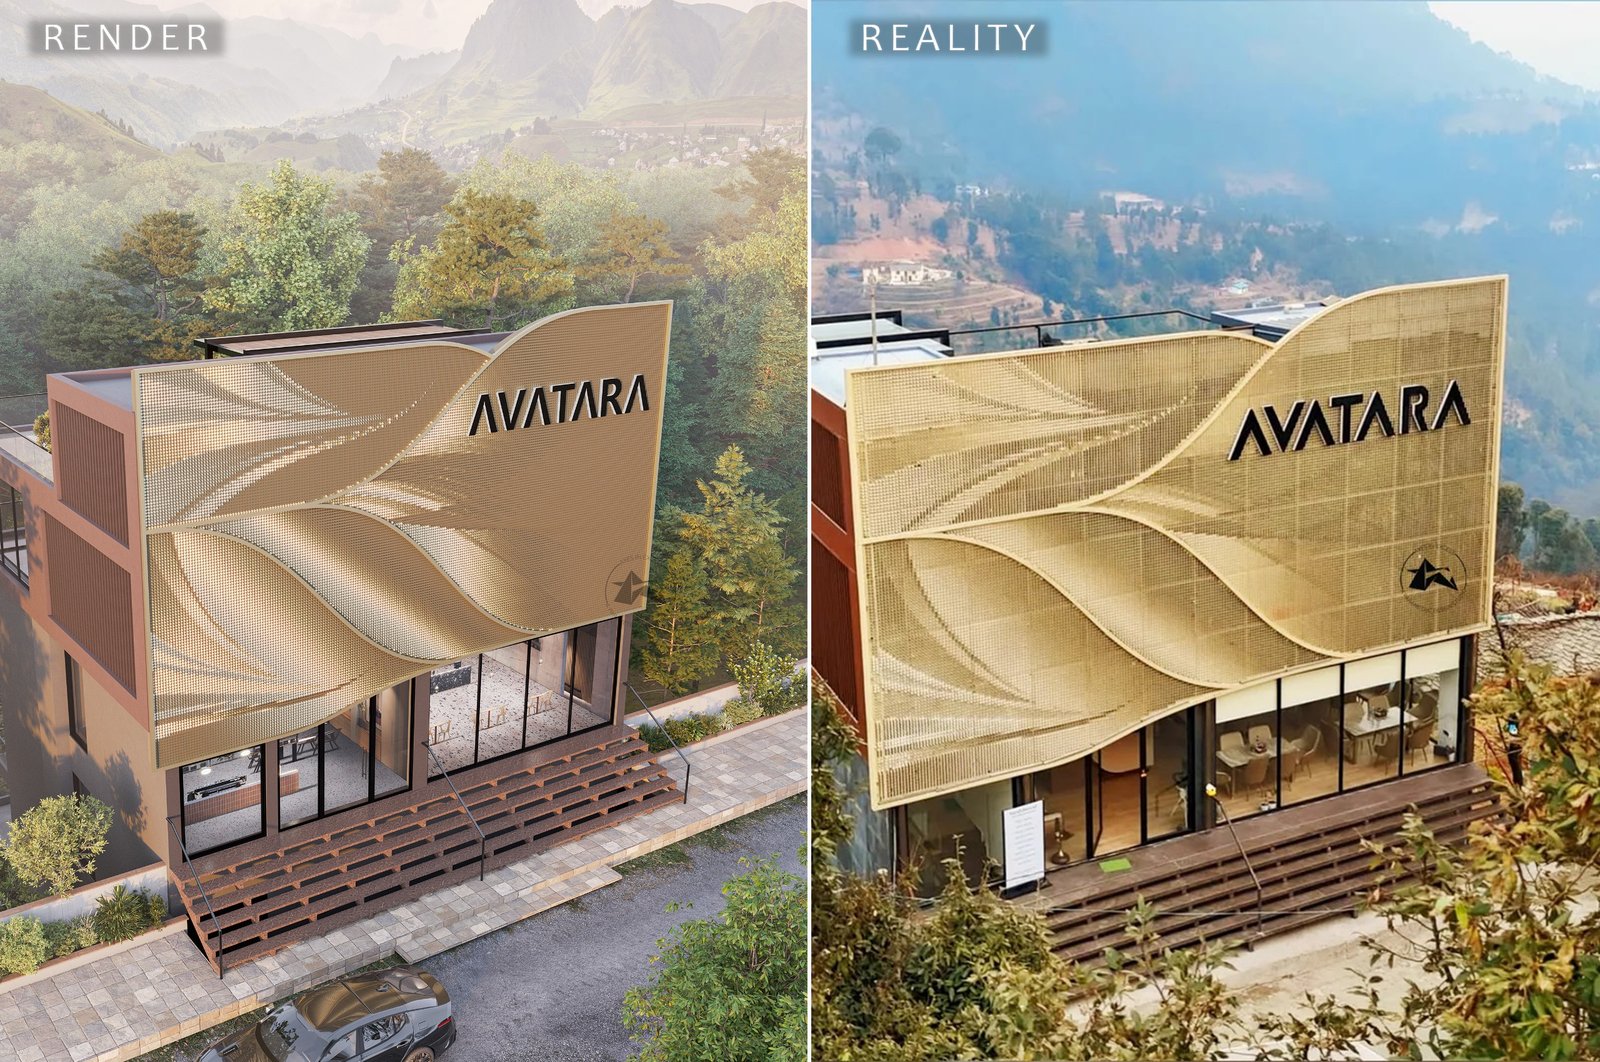
Avatara Hotel | Uttrakhand
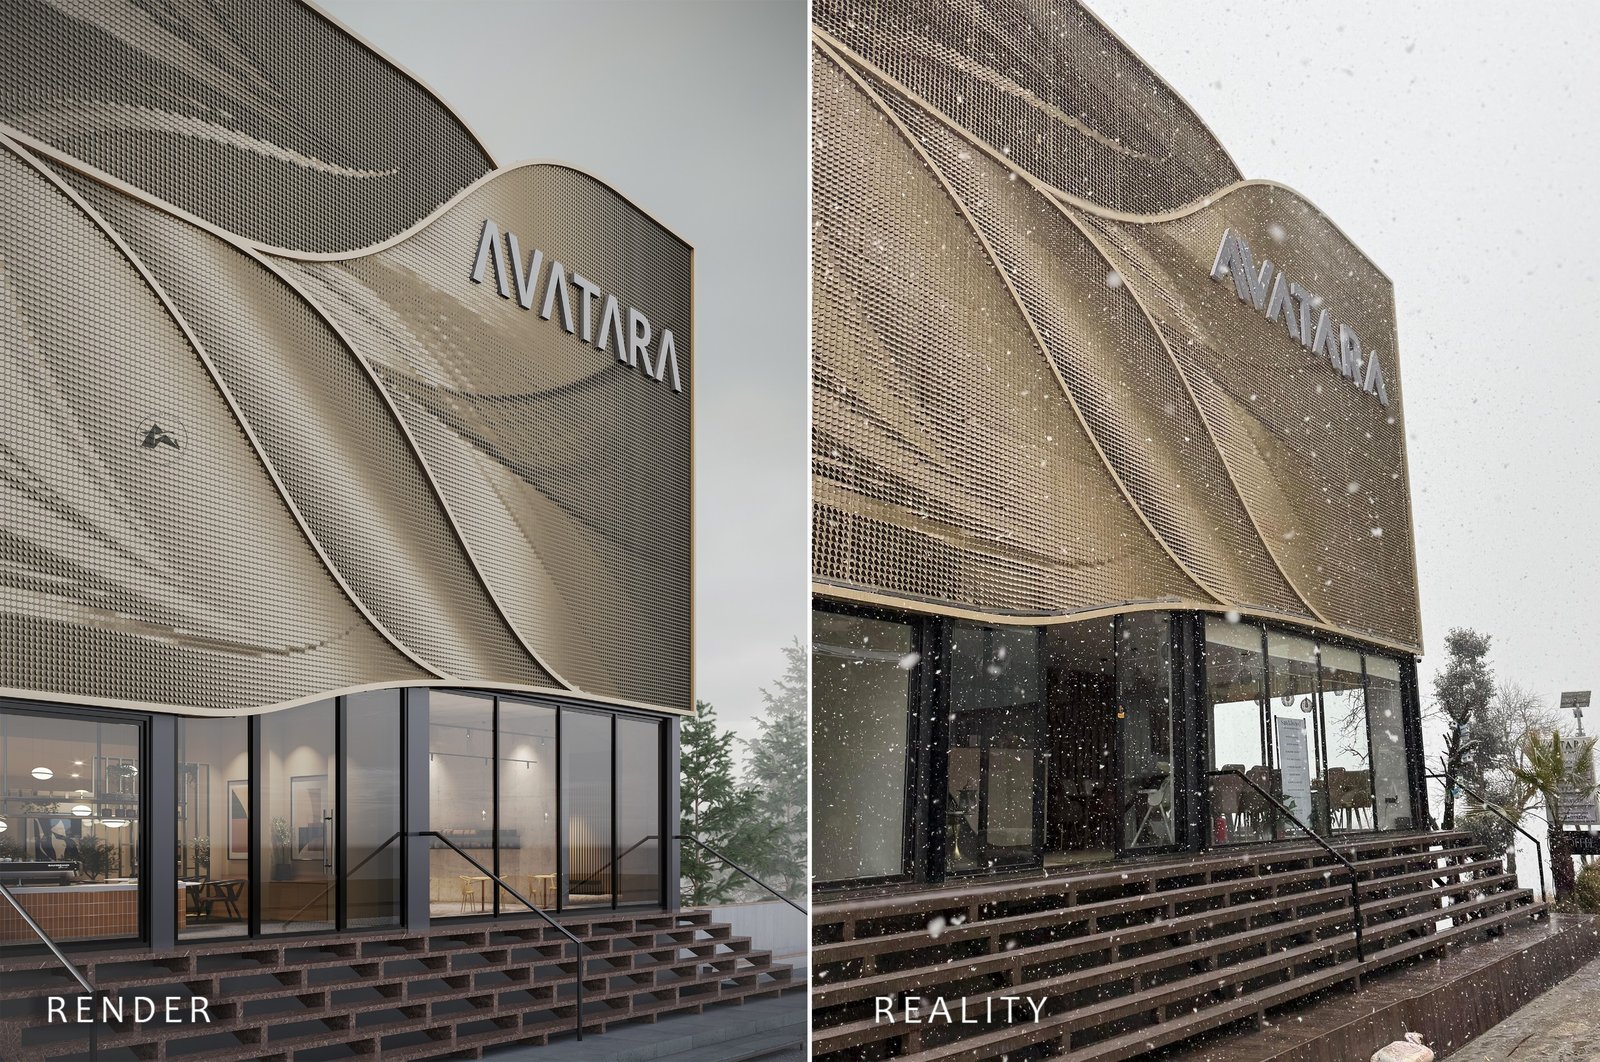
Avatara Hotel | Uttrakhand
Find Your Rep Get Inspired