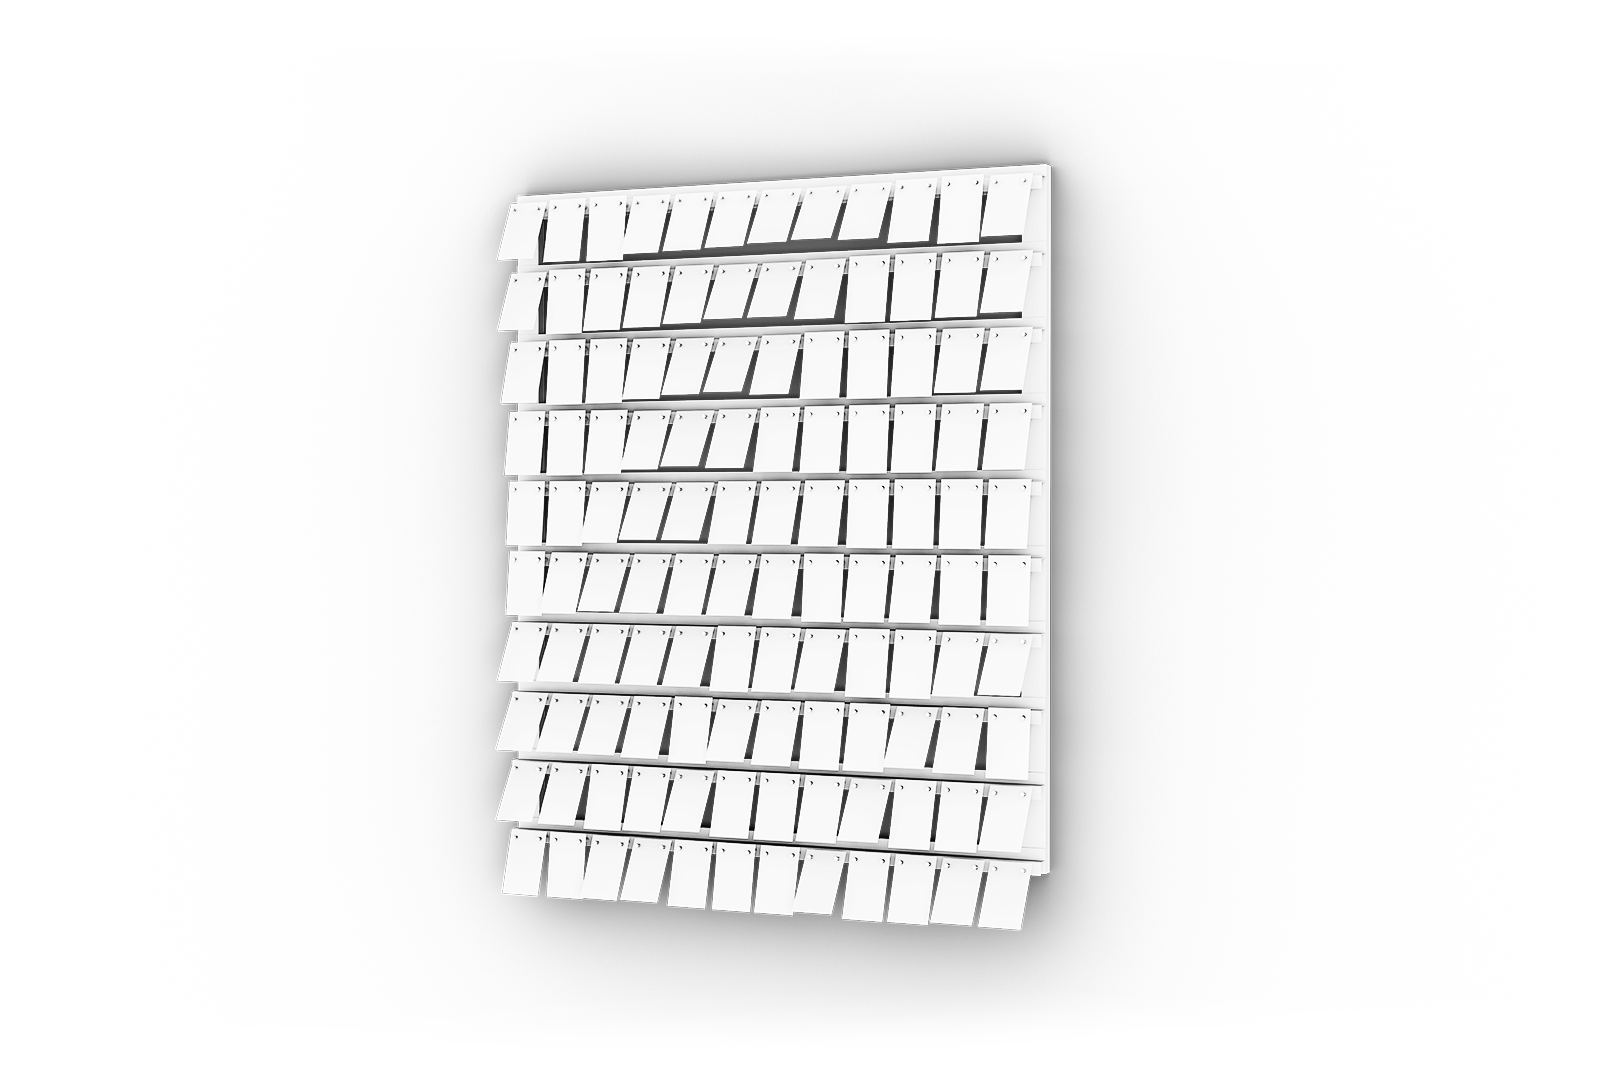
Kinetic Facade System - RECTА™
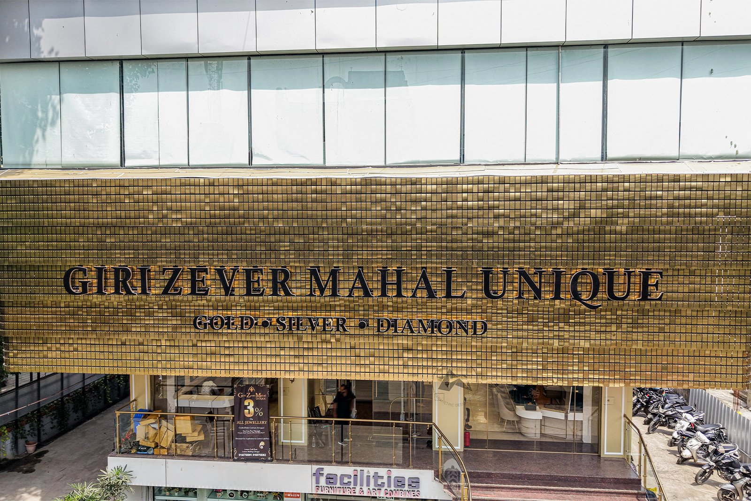
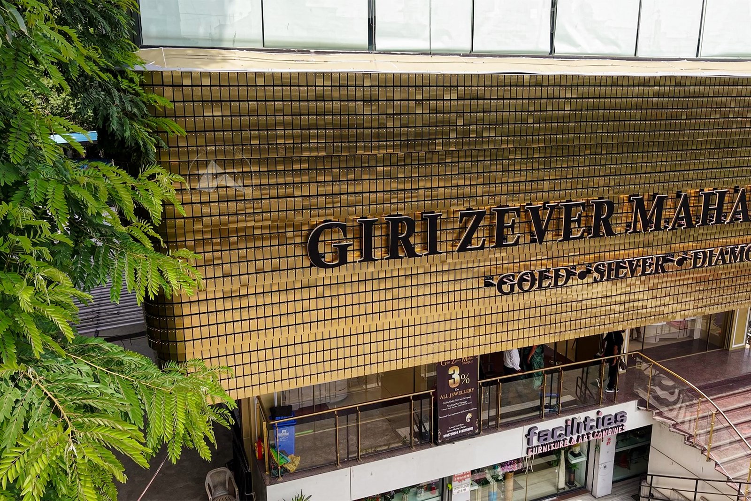
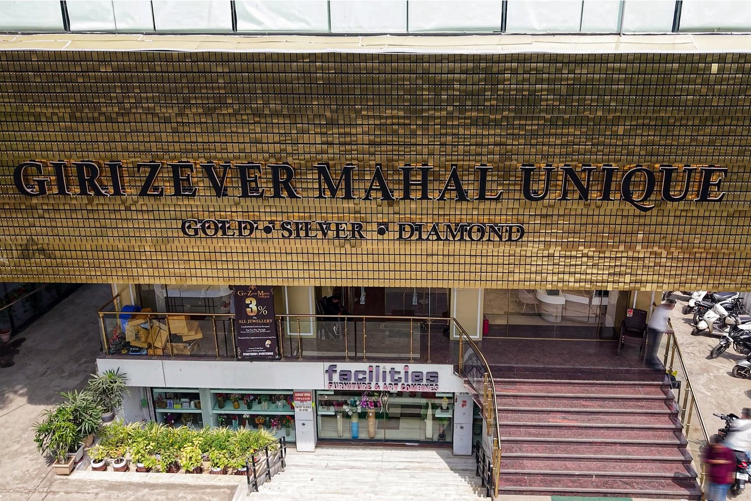
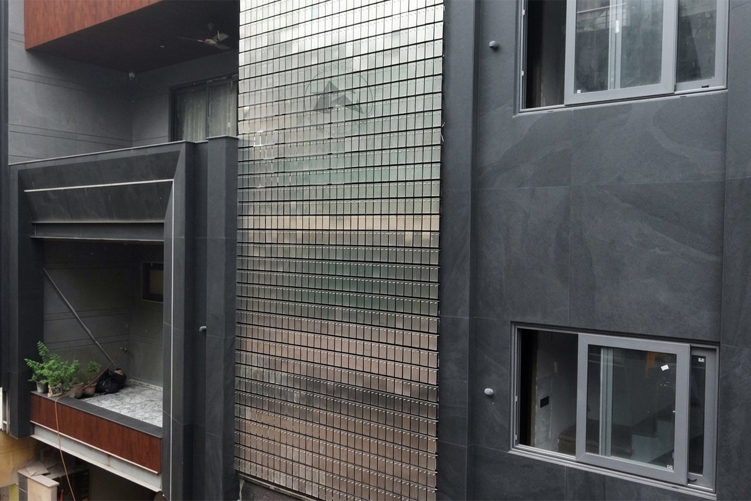
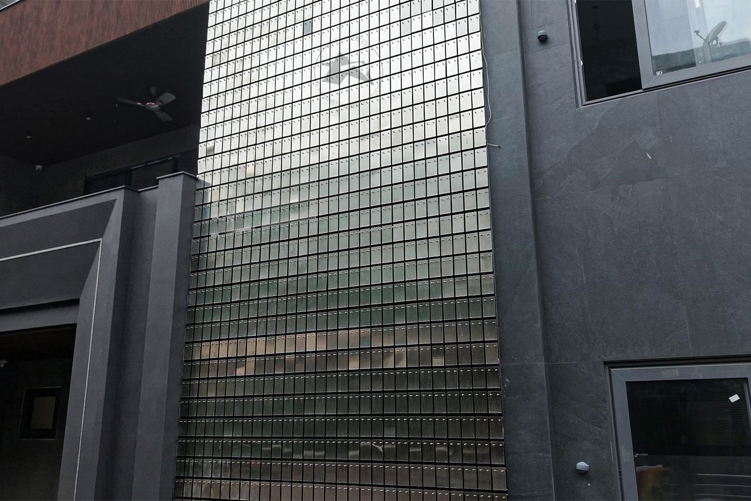
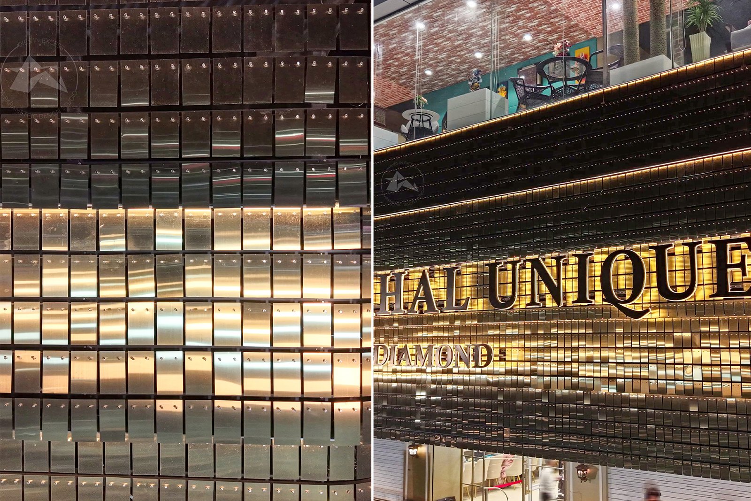
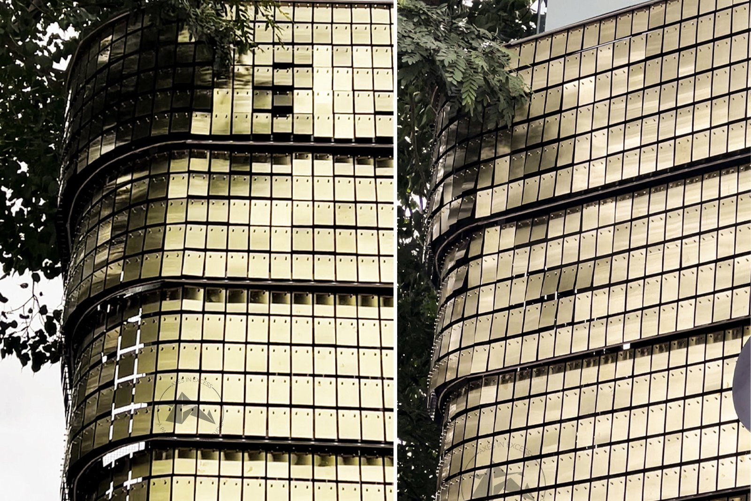
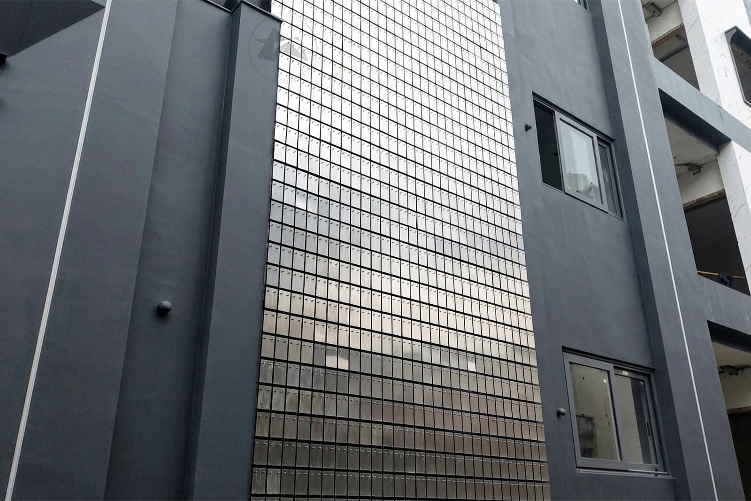
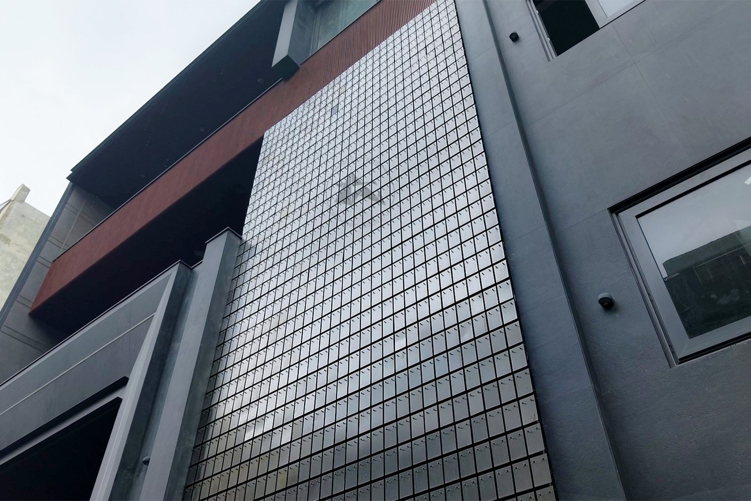
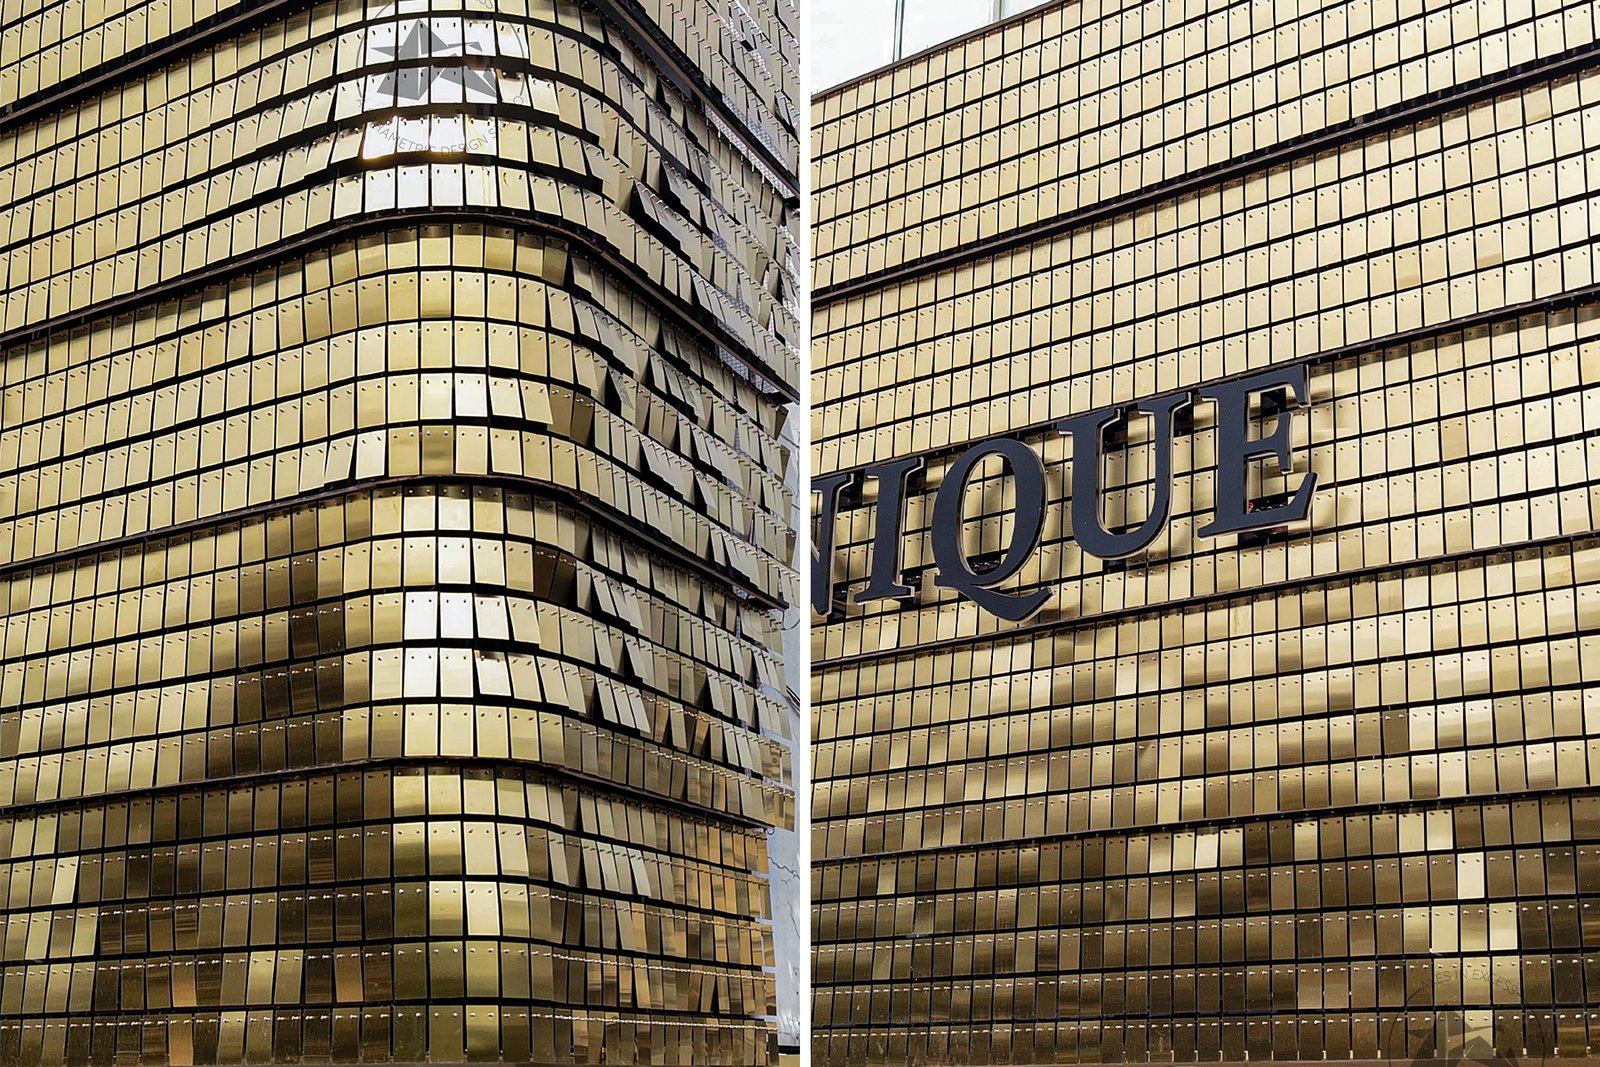
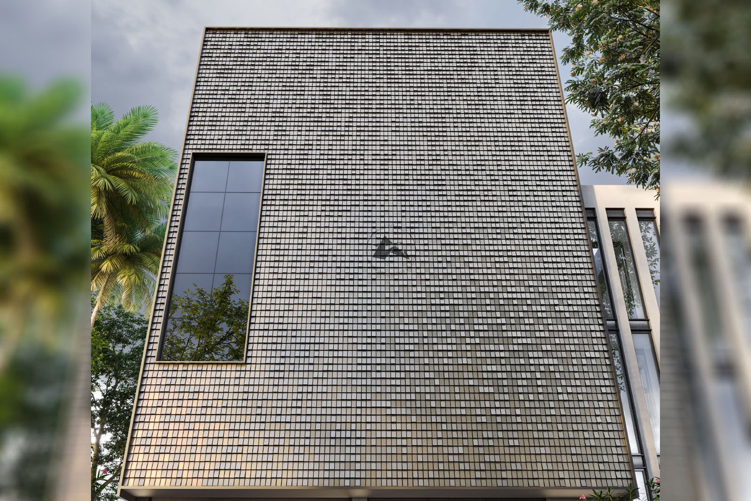
KINETIC™ RECTA is a dynamic architectural façade system based on a clean rectangular geometry, engineered to introduce movement, depth, and changing visual patterns across building elevations. As part of the KINETIC™ product family by Axes in Excess, RECTA transforms conventional rectangular modules into an interactive architectural skin. The system uses a series of rectangular kinetic elements arranged across the façade to create a controlled rhythm of movement. As the elements shift with changing conditions and viewing angles, the façade continuously changes its appearance, producing variations in shadow, transparency, and surface depth throughout the day. With its adaptable rectangular geometry, KINETIC™ RECTA can be configured for a wide range of architectural applications, including commercial buildings, hospitality projects, residential developments, institutional architecture, entrances, feature walls, and large-scale building elevations. The geometry, module proportions, movement configuration, spacing, material, and finish can be customized according to the architectural concept and project requirements. This allows designers to develop a kinetic façade that responds specifically to the scale, character, and performance needs of each project. Precision-designed and fabricated by Axes in Excess, KINETIC™ RECTA brings together parametric design, architectural metal fabrication, and kinetic movement to create a contemporary façade system with a strong geometric identity.
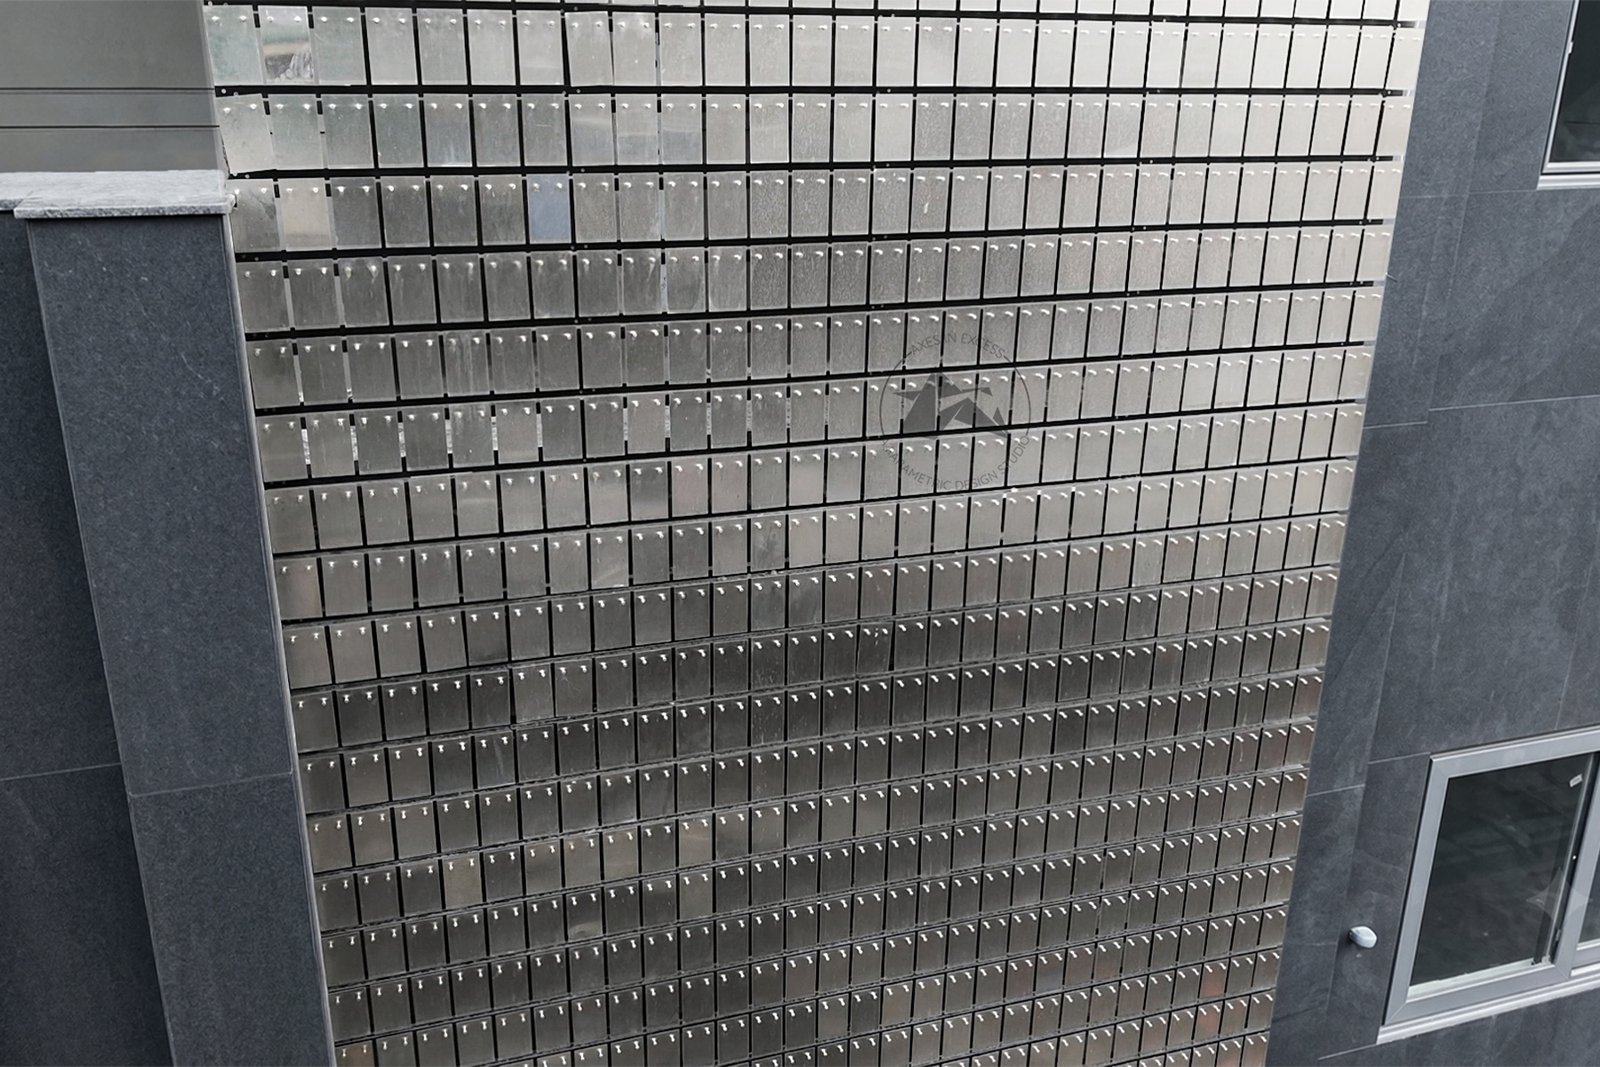
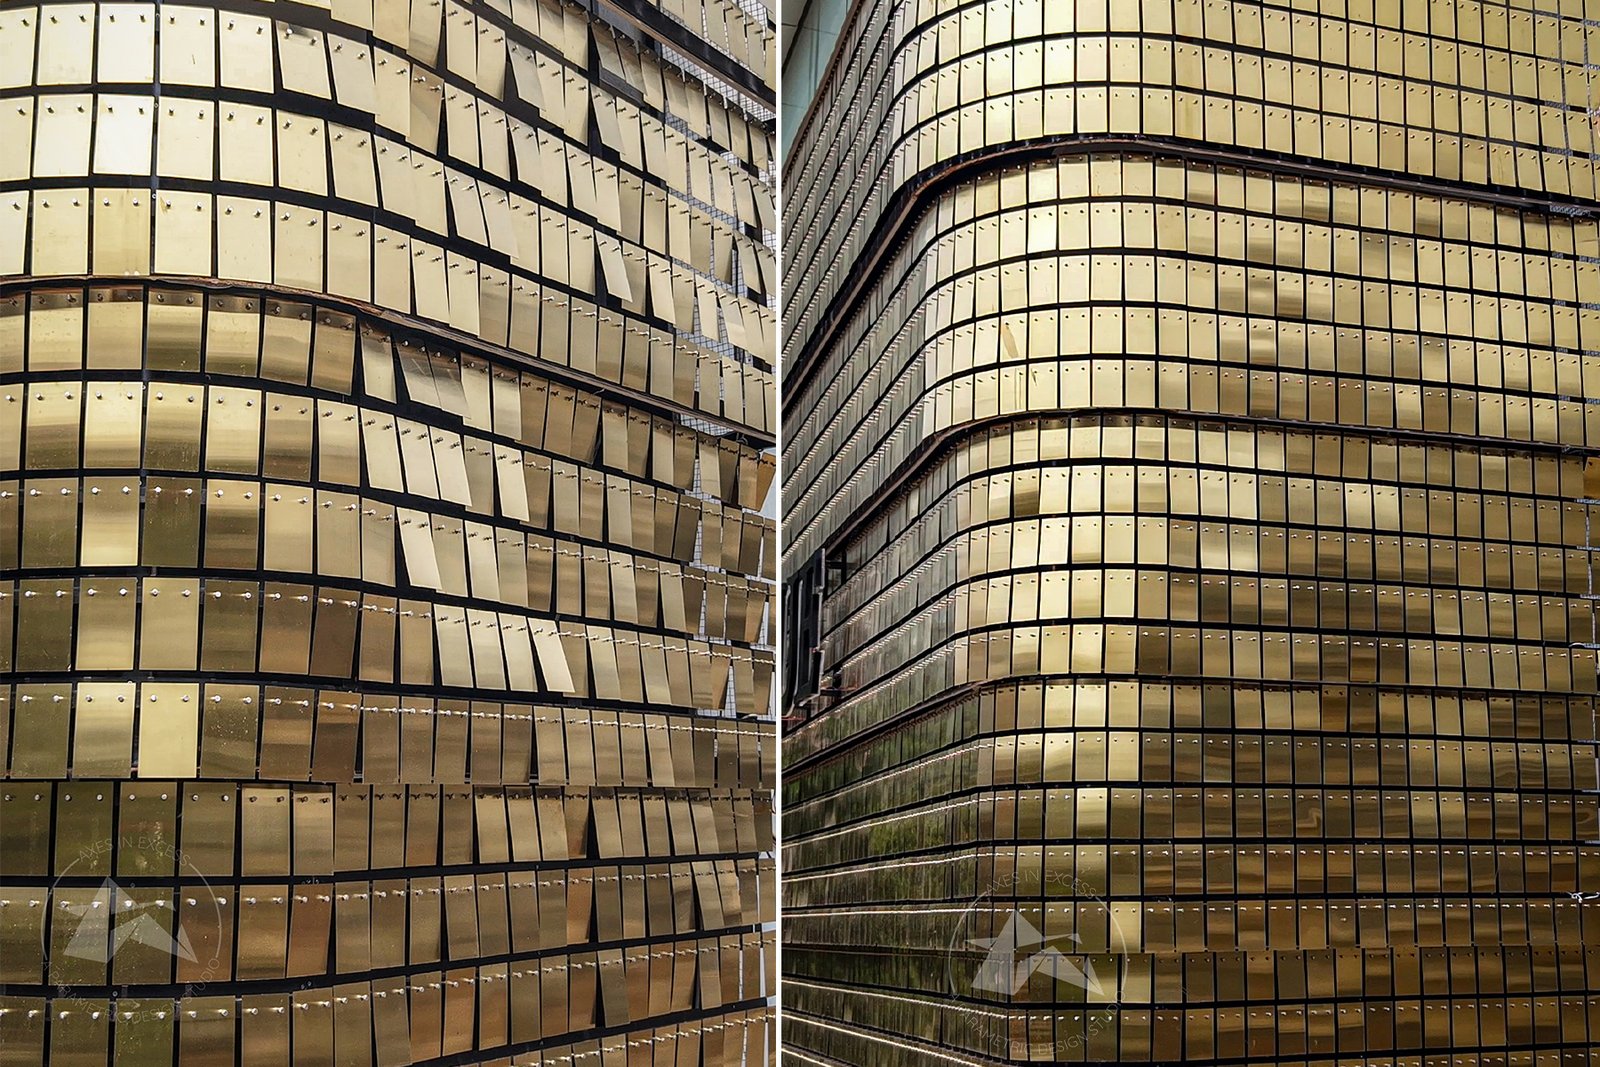
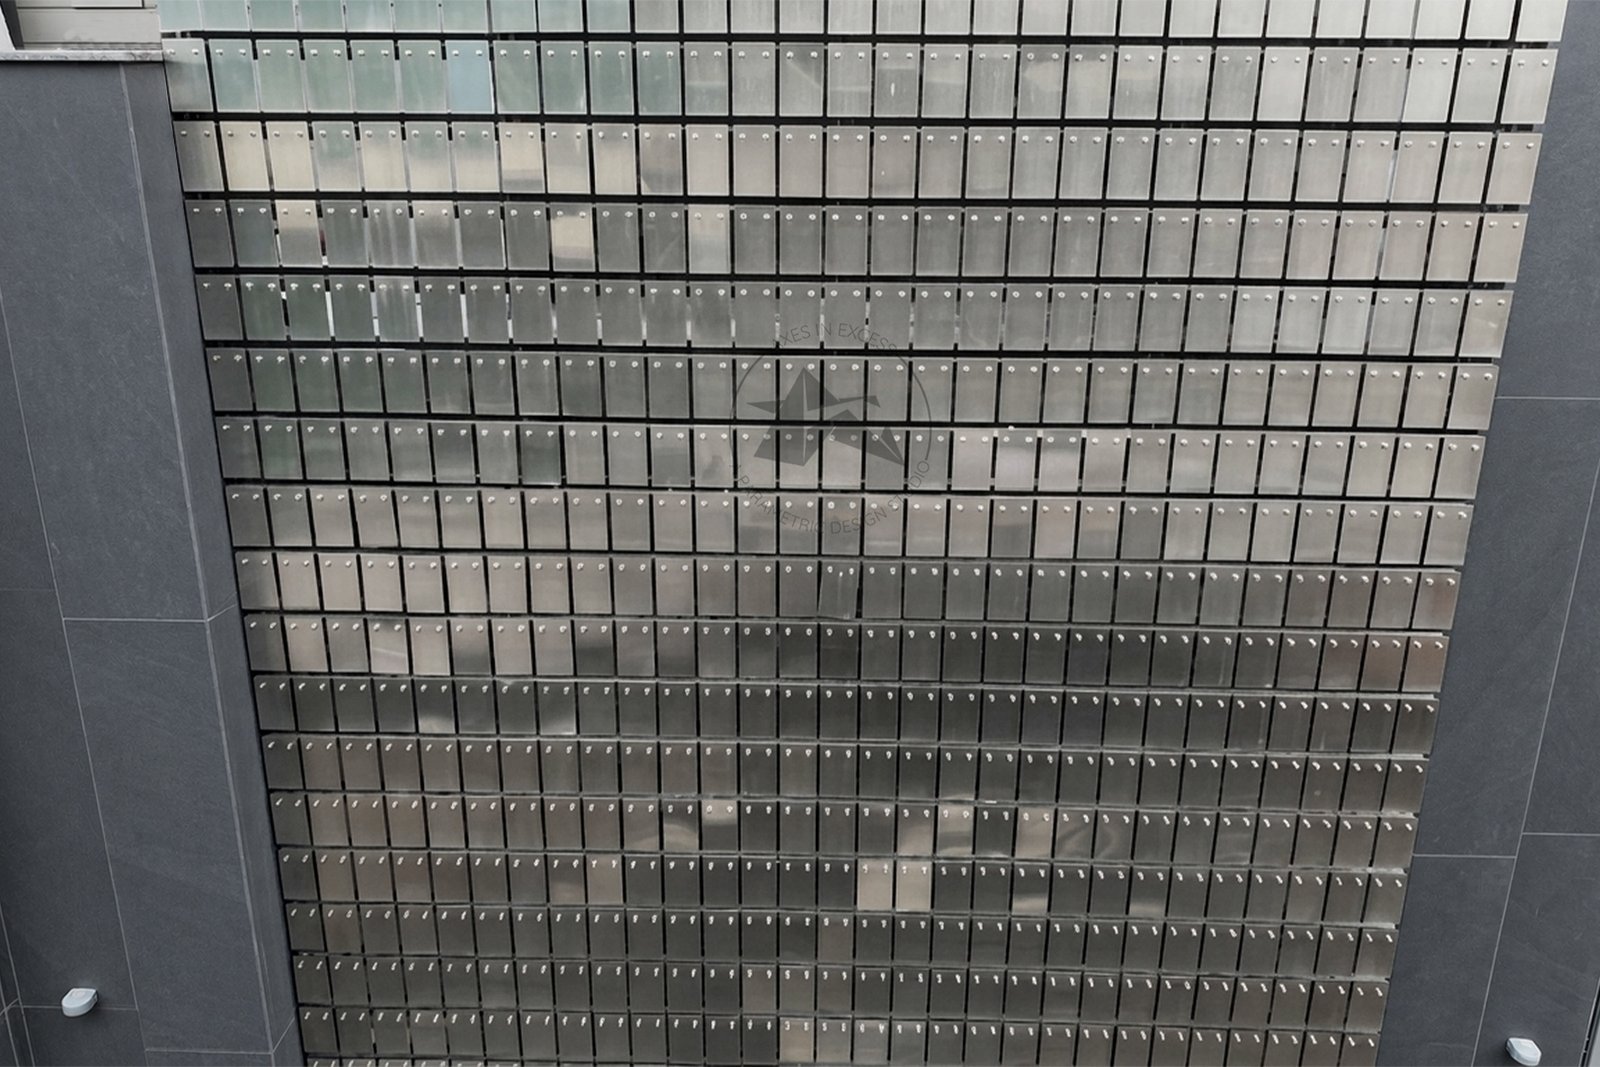
Key Features
-

Wind-Responsive Movement
Each panel responds to natural airflow, creating a continuous wave-like motion across the facade. This transforms static architecture into a dynamic, ever-changing surface driven entirely by wind conditions.
-

Precision Engineered System
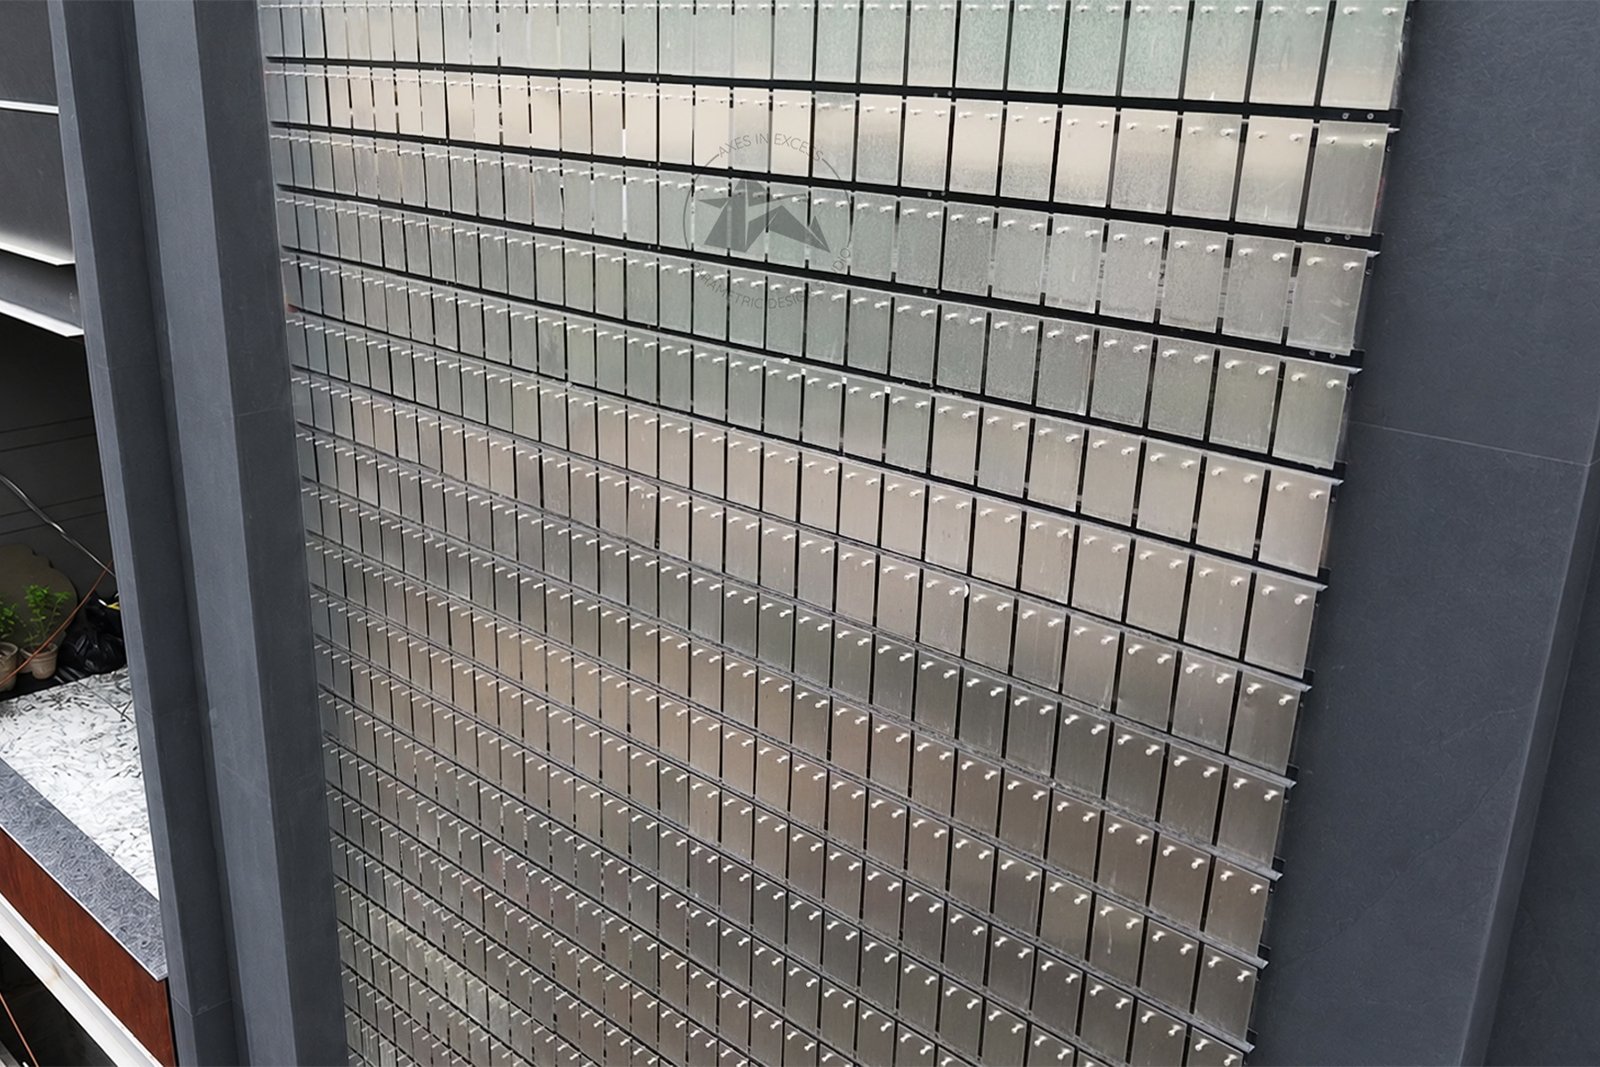
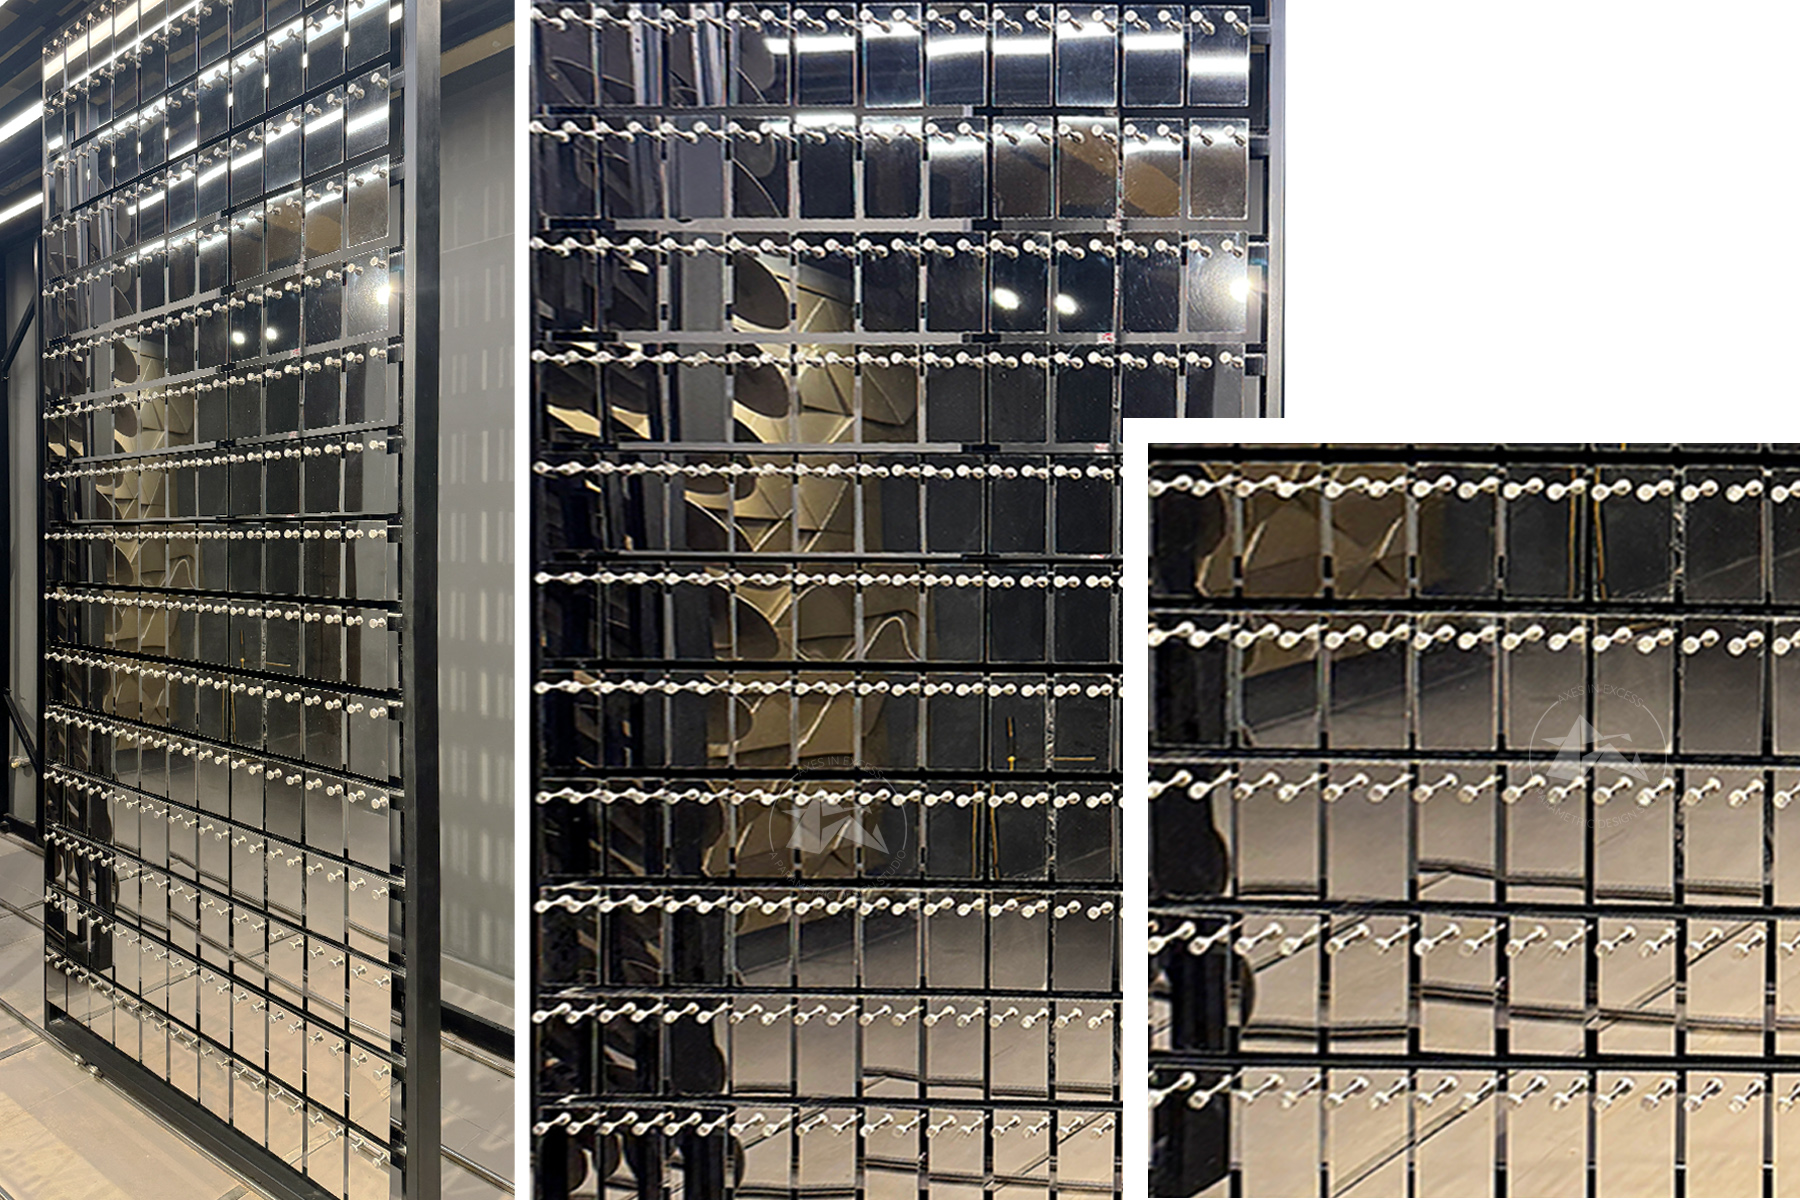
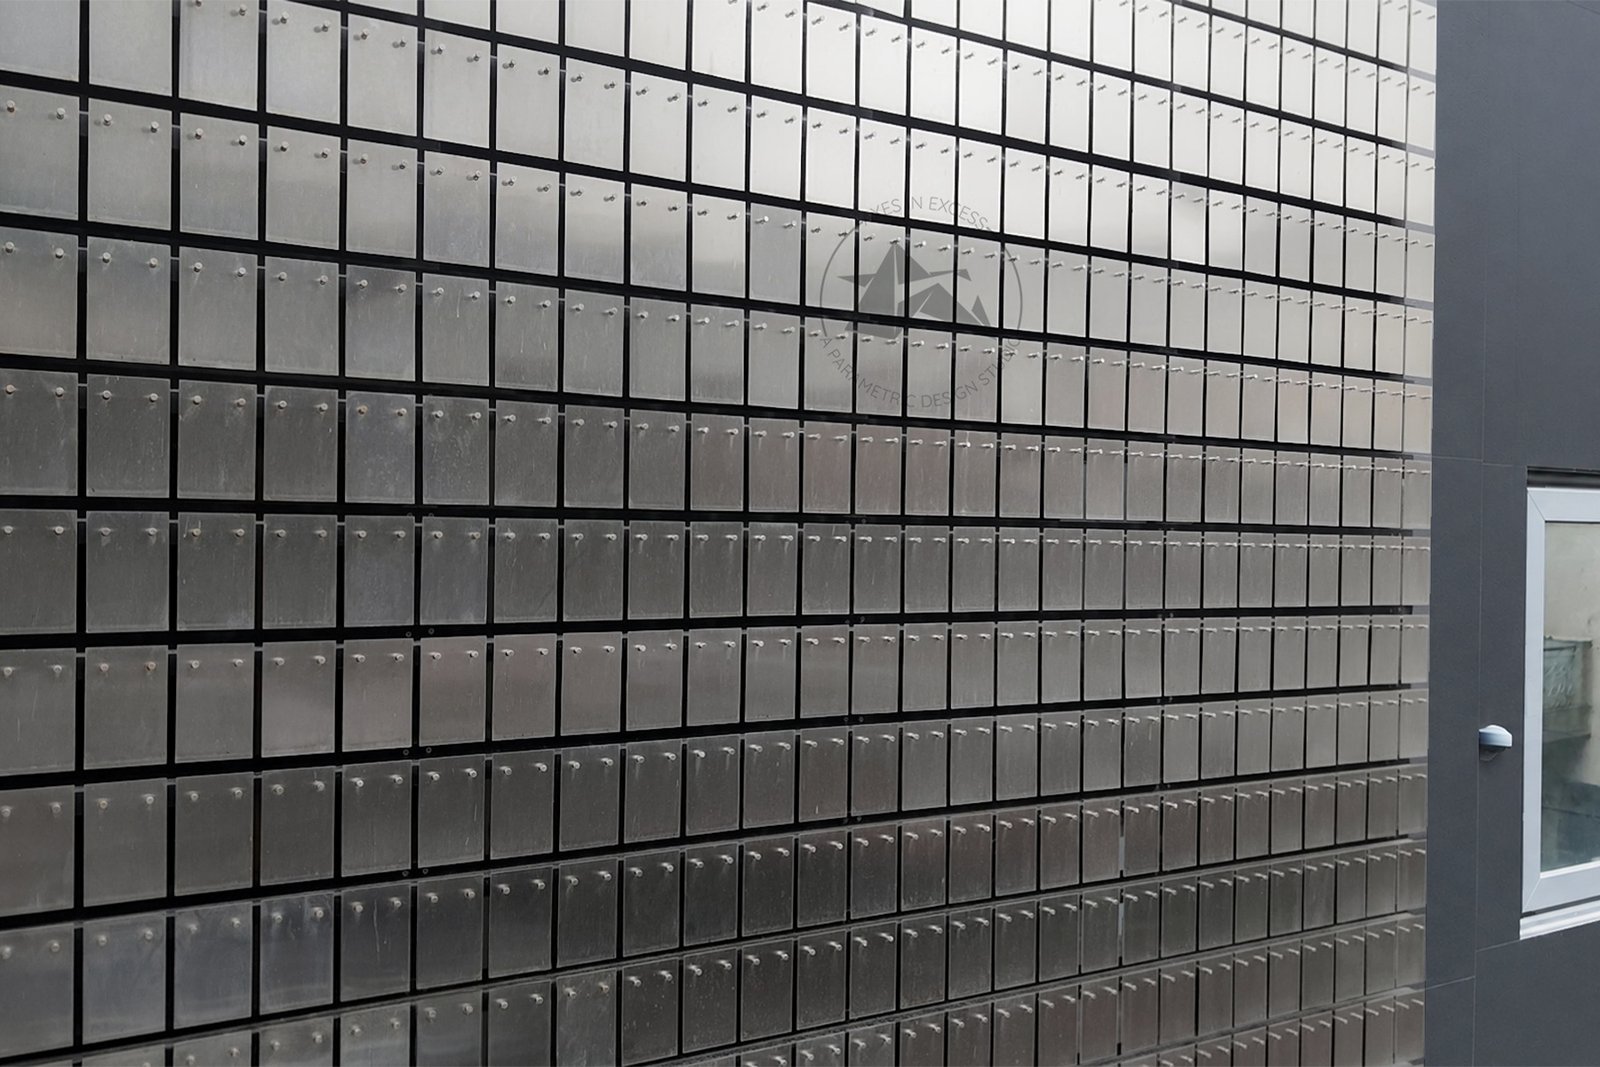
Kinetic Recta by Axes in Excess features custom SS pivot accessories and an aluminium framework, ensuring smooth movement, structural stability, and reliable long-term performance in diverse external conditions.
-

Self-Resetting Mechanism
Panels automatically return to their predefined position when wind subsides, maintaining a clean, uniform facade appearance while ensuring alignment, durability, and consistent functionality without requiring manual adjustment or intervention.
Materials & Finishes

PVD - Stainless Steel
Stainless SteelHow to Specify:
-
Panel Material & Thickness
Select 1mm stainless steel panels (SS 304/316 based on environment) to ensure durability, corrosion resistance, and consistent kinetic performance in exterior applications.
-
Panel Size & Module Grid
Define panel dimensions and spacing based on facade scale, wind exposure, and design intent to achieve the desired visual density and movement pattern.
-
Support Framework
Use a 2mm aluminium channel system designed to handle panel load, wind pressure, and ensure proper alignment for smooth panel articulation.
-
Pivot & Fixing System
Incorporate custom-engineered SS pivot accessories by Axes in Excess for controlled rotation, minimal friction, and long-term reliability.
-
Wind Exposure & Orientation
Evaluate site wind conditions and facade orientation to optimize panel response, ensuring effective kinetic movement and visual performance.
-
Finish & Coating
Choose from brushed, mirror, powder-coated, or anodized finishes depending on design requirements and environmental exposure.