Kinetic Facade System

Kinetic Facade System - RECTА™

Project Overview

The thinking behind this.

9
Project photographs
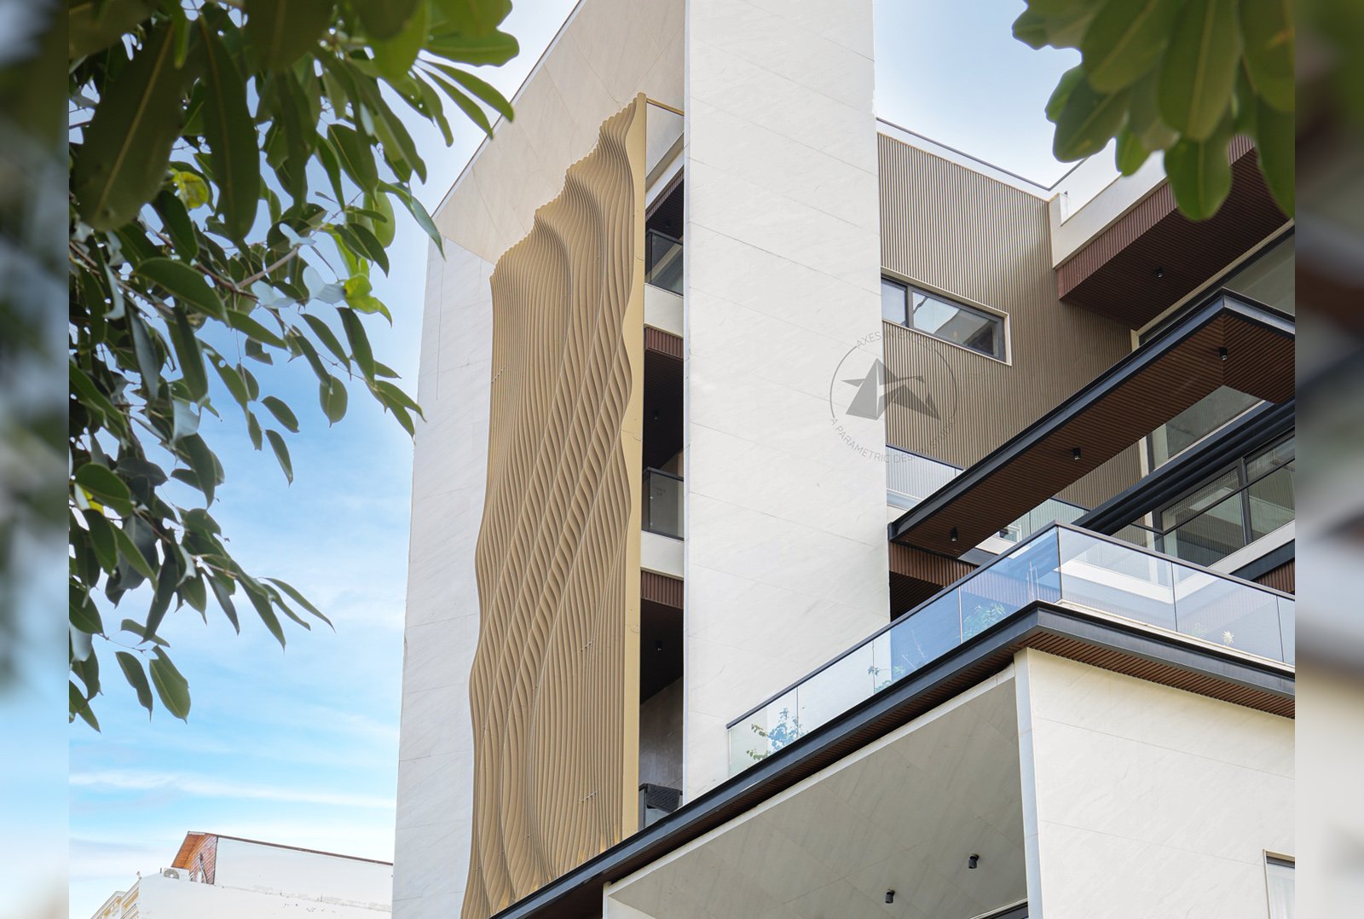
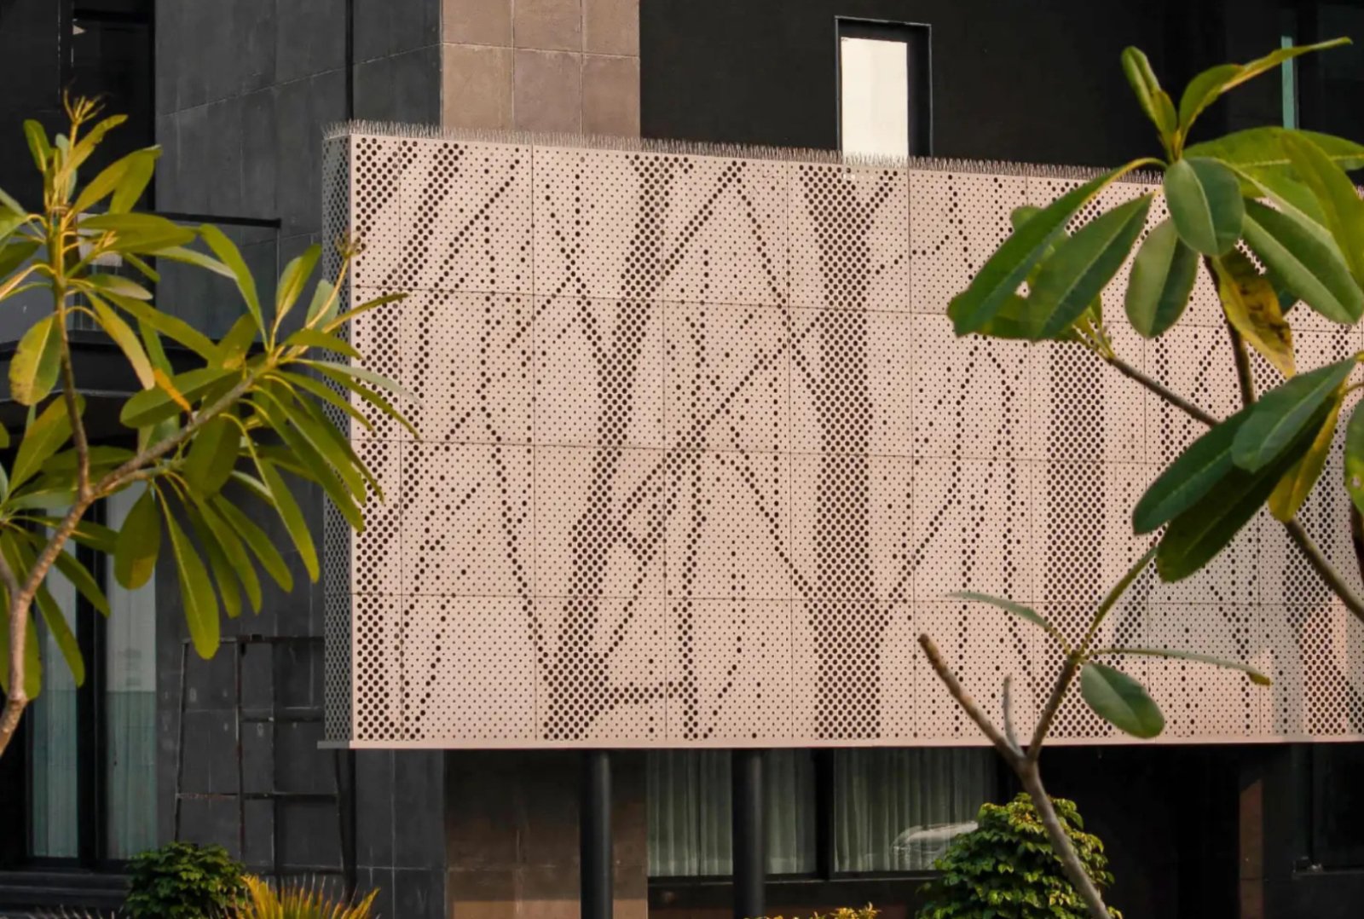
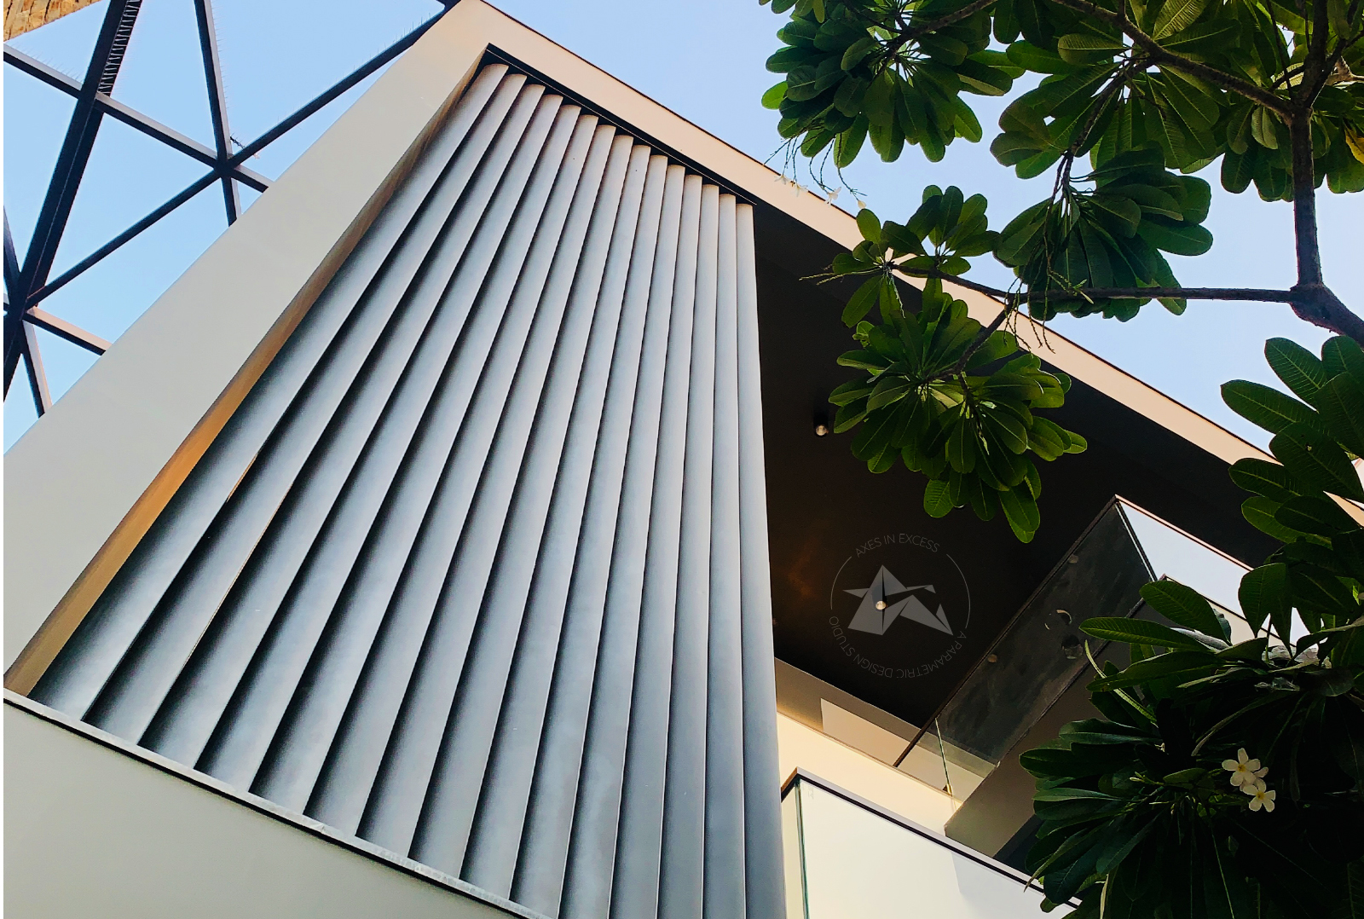

KINETIC™ RECTA is a dynamic architectural façade system based on a clean rectangular geometry, engineered to introduce movement, depth, and changing visual patterns across building elevations. As part of the KINETIC™ product family by Axes in Excess, RECTA transforms conventional rectangular modules into an interactive architectural skin. The system uses a series of rectangular kinetic elements arranged across the façade to create a controlled rhythm of movement. As the elements shift with changing conditions and viewing angles, the façade continuously changes its appearance, producing variations in shadow, transparency, and surface depth throughout the day. With its adaptable rectangular geometry, KINETIC™ RECTA can be configured for a wide range of architectural applications, including commercial buildings, hospitality projects, residential developments, institutional architecture, entrances, feature walls, and large-scale building elevations. The geometry, module proportions, movement configuration, spacing, material, and finish can be customized according to the architectural concept and project requirements. This allows designers to develop a kinetic façade that responds specifically to the scale, character, and performance needs of each project. Precision-designed and fabricated by Axes in Excess, KINETIC™ RECTA brings together parametric design, architectural metal fabrication, and kinetic movement to create a contemporary façade system with a strong geometric identity.

More Projects

Explore our work.

Have a project in mind?

Our team works with architects and developers across India to bring parametric facade visions to life. Let's start the conversation.

Request a Quote