Specified Products
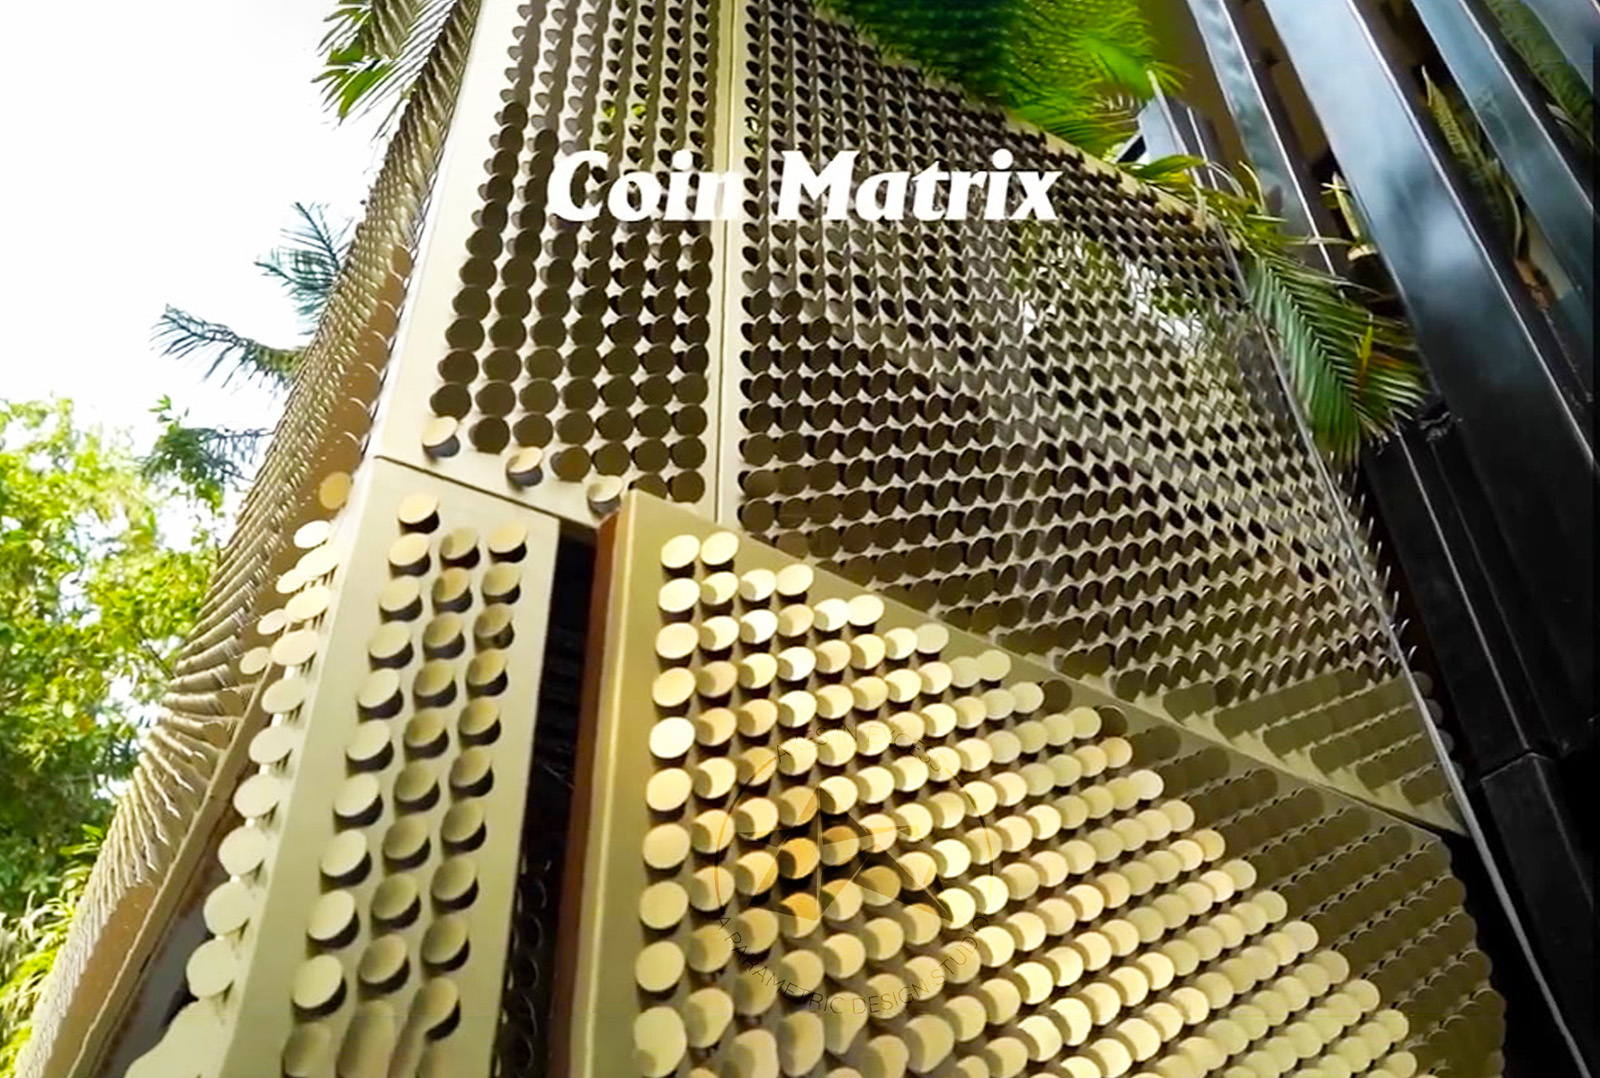
The Circular Wall cladding system is a visually captivating design composed of round modules that overlap, creating an opulent pattern suitable for wall adornment. It is expertl...
View ProductFluted Panels, setting a trend in contemporary interior and exterior design, represent a pinnacle of craftsmanship. Meticulously constructed from top-tier Aluminum Alloy, these ...
View ProductProject Overview
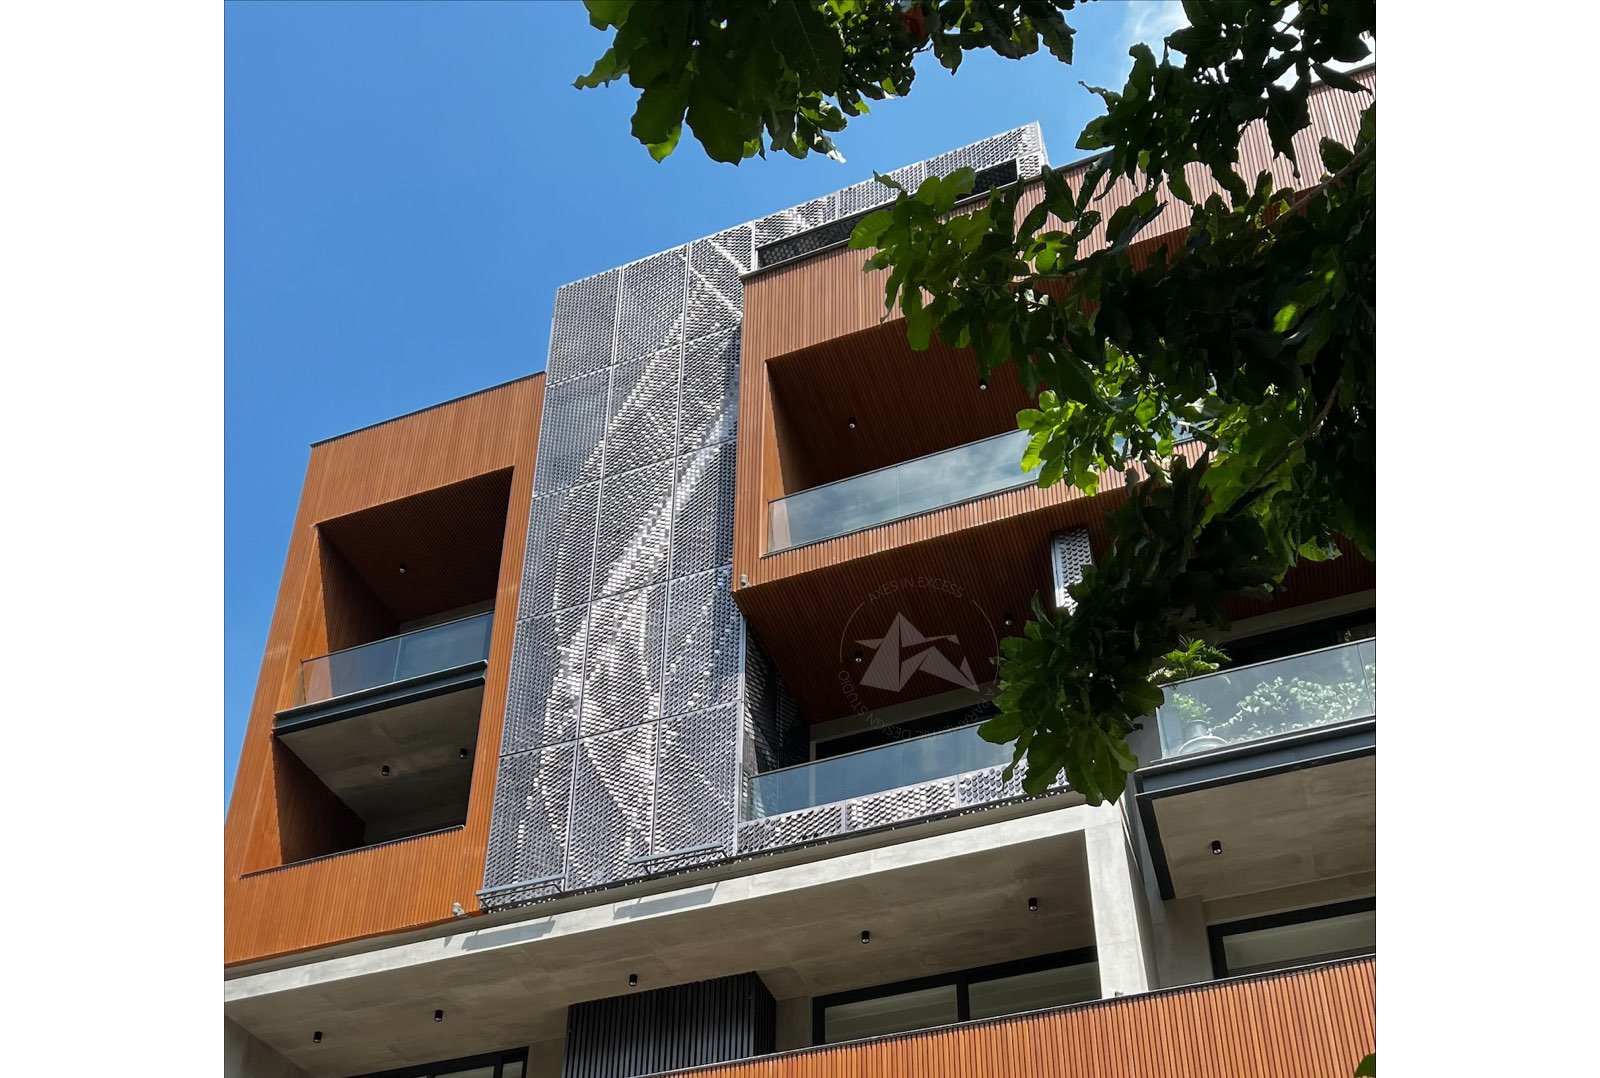
Located in Noida, Uttar Pradesh, this private residence showcases a contemporary approach to residential metal facade design, combining two distinctive aluminium systems to create a refined and highly individual architectural identity.
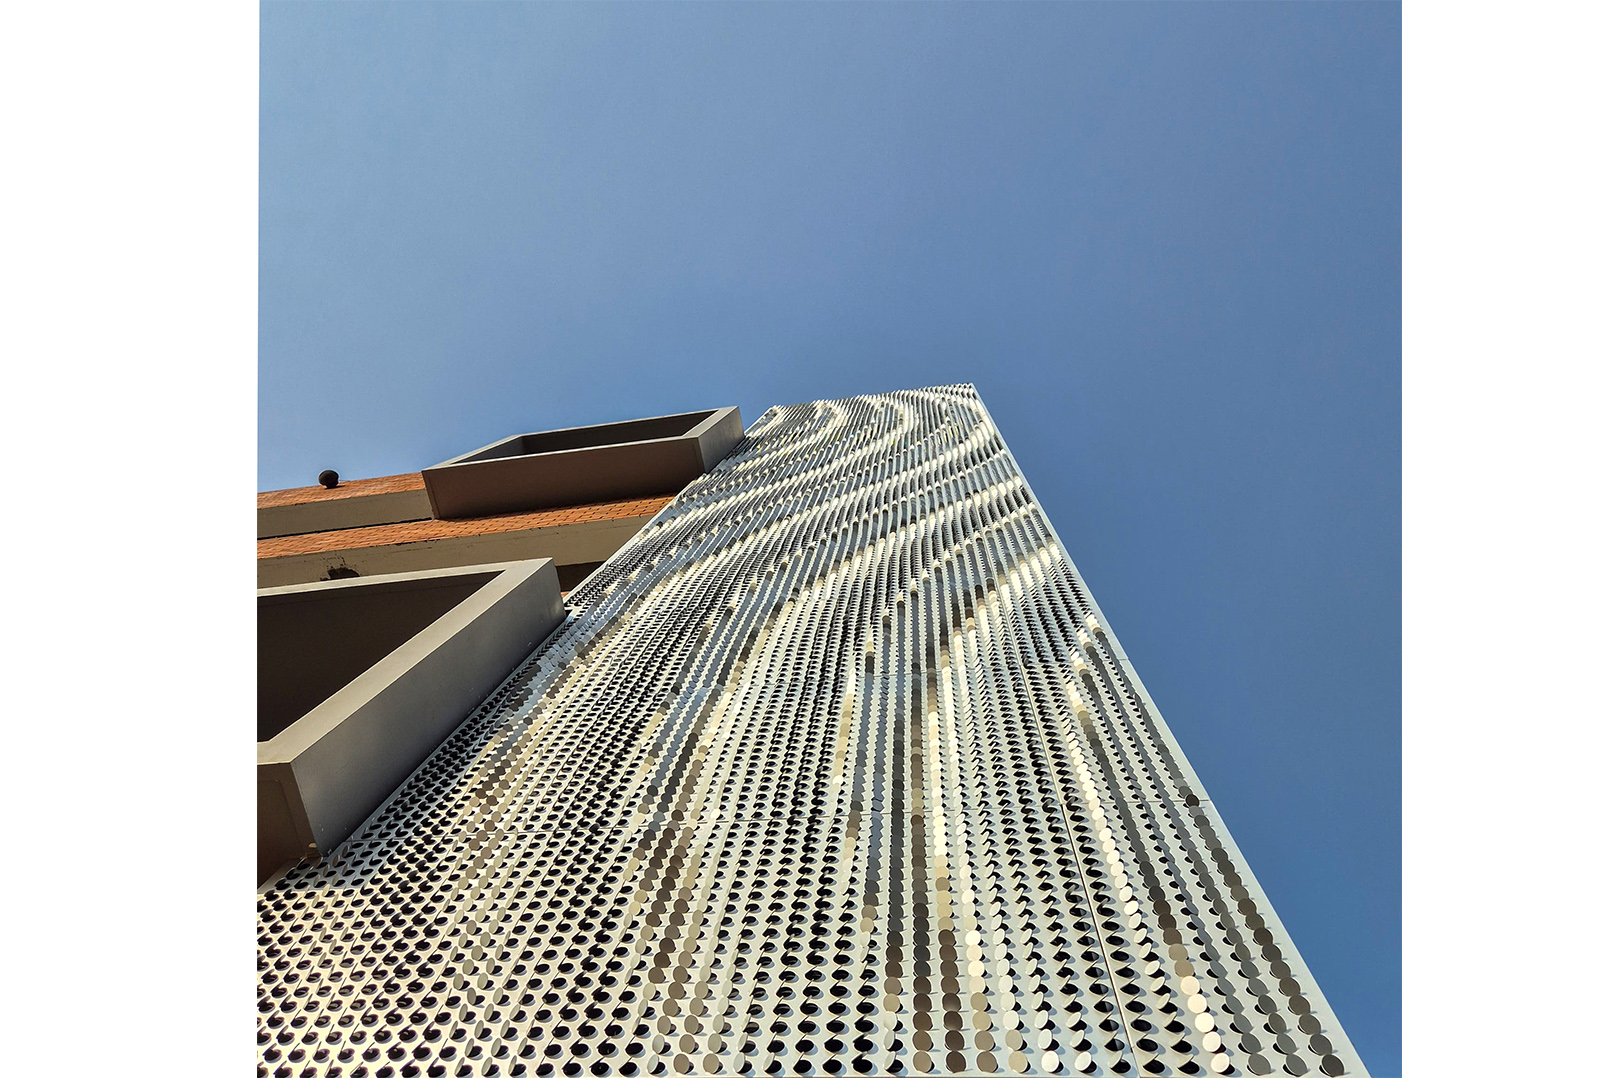
The primary feature of the facade is a custom Circular Shingles screen, created using approximately 2,000 round aluminium shingles. Instead of relying on a single colour, the shingles are arranged using four different shades from the grey colour family, creating subtle tonal variation across the facade.
The layered circular modules produce a distinctive play of depth, shadow, texture, and light. From a distance, the screen reads as a cohesive architectural surface; up close, the individual shingles reveal the detail and craftsmanship behind the facade. The result is a unique residential elevation that adds character without becoming visually overwhelming.
The circular shingles are manufactured in aluminium with a powder-coated finish, providing a durable and low-maintenance exterior solution. The modular nature of the system also allows the facade screen to be customized according to the architectural composition and required coverage.
Complementing the circular facade screen, the project incorporates our Fluted 20-15 aluminium panel system across the balcony ceiling areas. Finished in a wood-look powder coating, the fluted panels introduce a contrasting linear language to the curved, layered appearance of the shingles.
The vertical grooves of the fluted panels create a clean and continuous rhythm, giving the balcony ceilings a warm, contemporary, and structured appearance. The combination of wood-effect finish and aluminium construction brings together the visual warmth of timber with the durability and practicality of metal.
The contrast between the two systems is intentional: circular shingles create texture and movement, while fluted panels introduce linear order and continuity. Together, they establish a balanced facade composition that feels modern without being excessively complex.
This project demonstrates how different architectural metal facade systems can be combined to create a distinctive contemporary home elevation. From the multi-tonal circular aluminium screen to the wood-finish fluted balcony ceilings, every element contributes to a cohesive architectural language.
The result is a modern metal facade for a private residence that combines material innovation, subtle colour variation, geometric texture, and long-term performance—creating a home exterior that is contemporary, distinctive, and built for everyday living.
More Projects
Our team works with architects and developers across India to bring parametric facade visions to life. Let's start the conversation.