Specified Products
Axes in Excess's Solid panel full metal jacket enhances the longevity of the building, while also distinguishing it with its exceptional finish and form.
View ProductIntroducing Aerofoils, uniquely designed oval-shaped profiles available in a range of section sizes: 60mm, 100mm, 150mm, 200mm, 250mm, 300mm, 400mm, and 600mm. These versatile p...
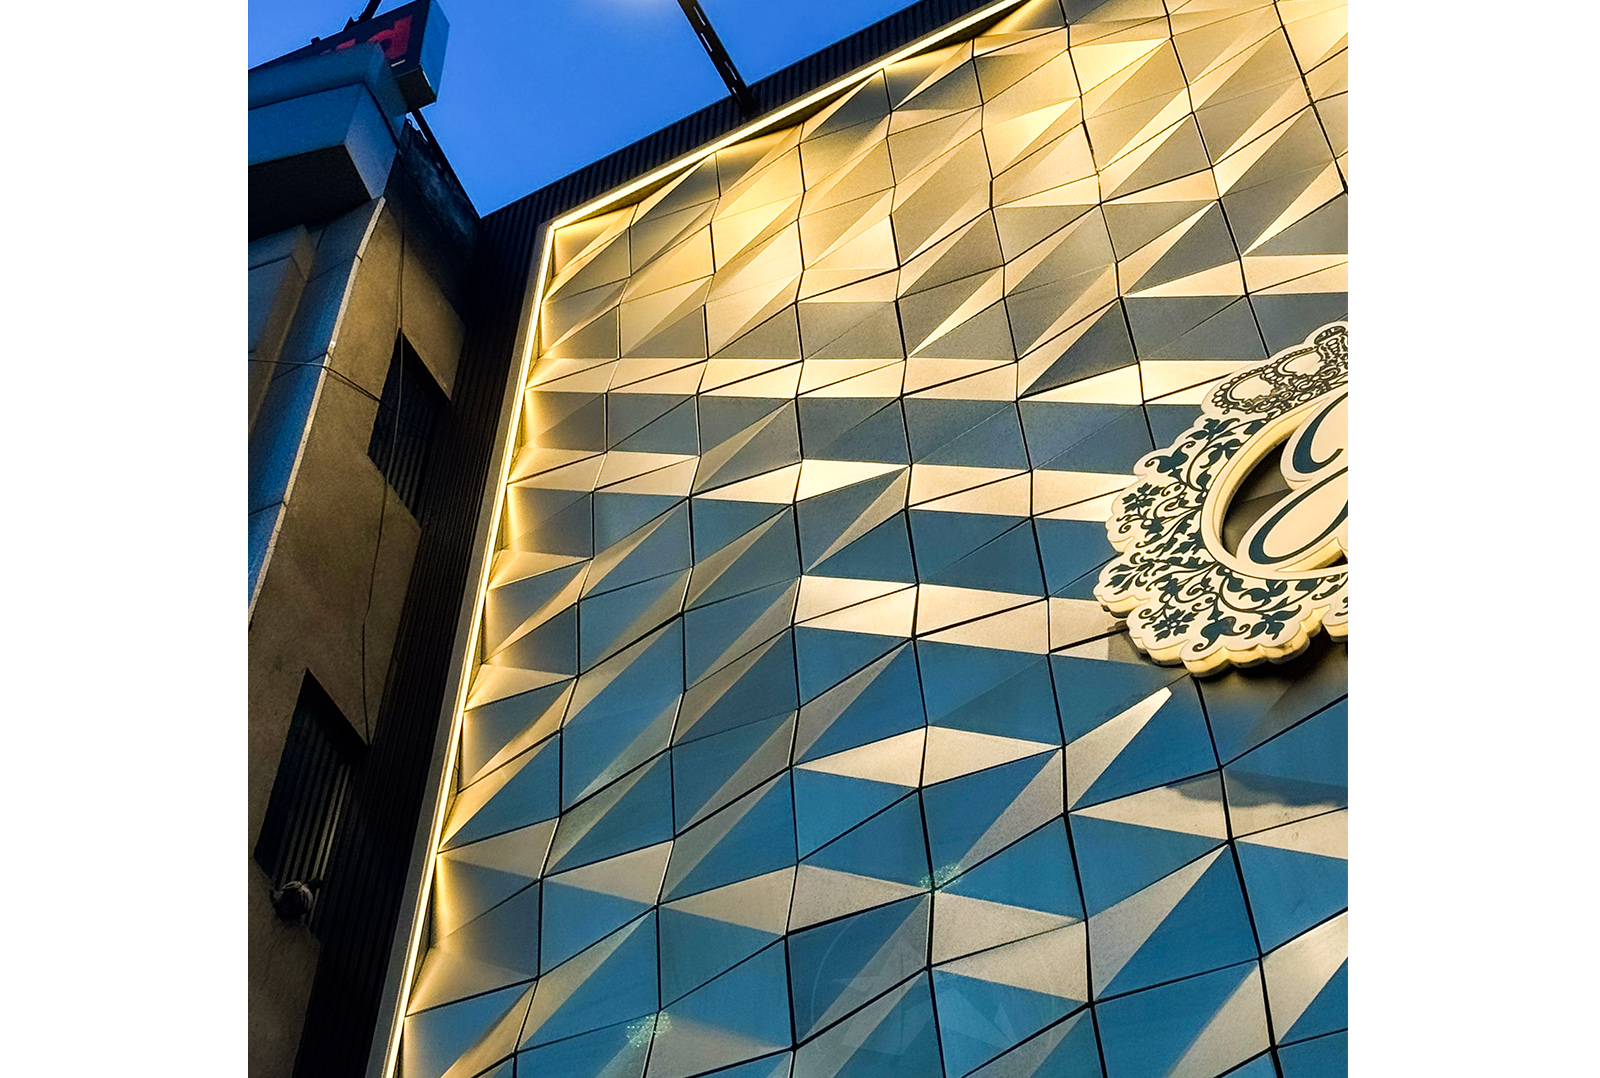
View ProductTriGrid Diamond Formation is a 3D metal facade panel system designed using triangular parametric geometry. This system features modular triangular box panels arranged in a dynam...
View ProductProject Overview
Modern residential architecture is often defined by simplicity. The challenge is making that simplicity memorable.
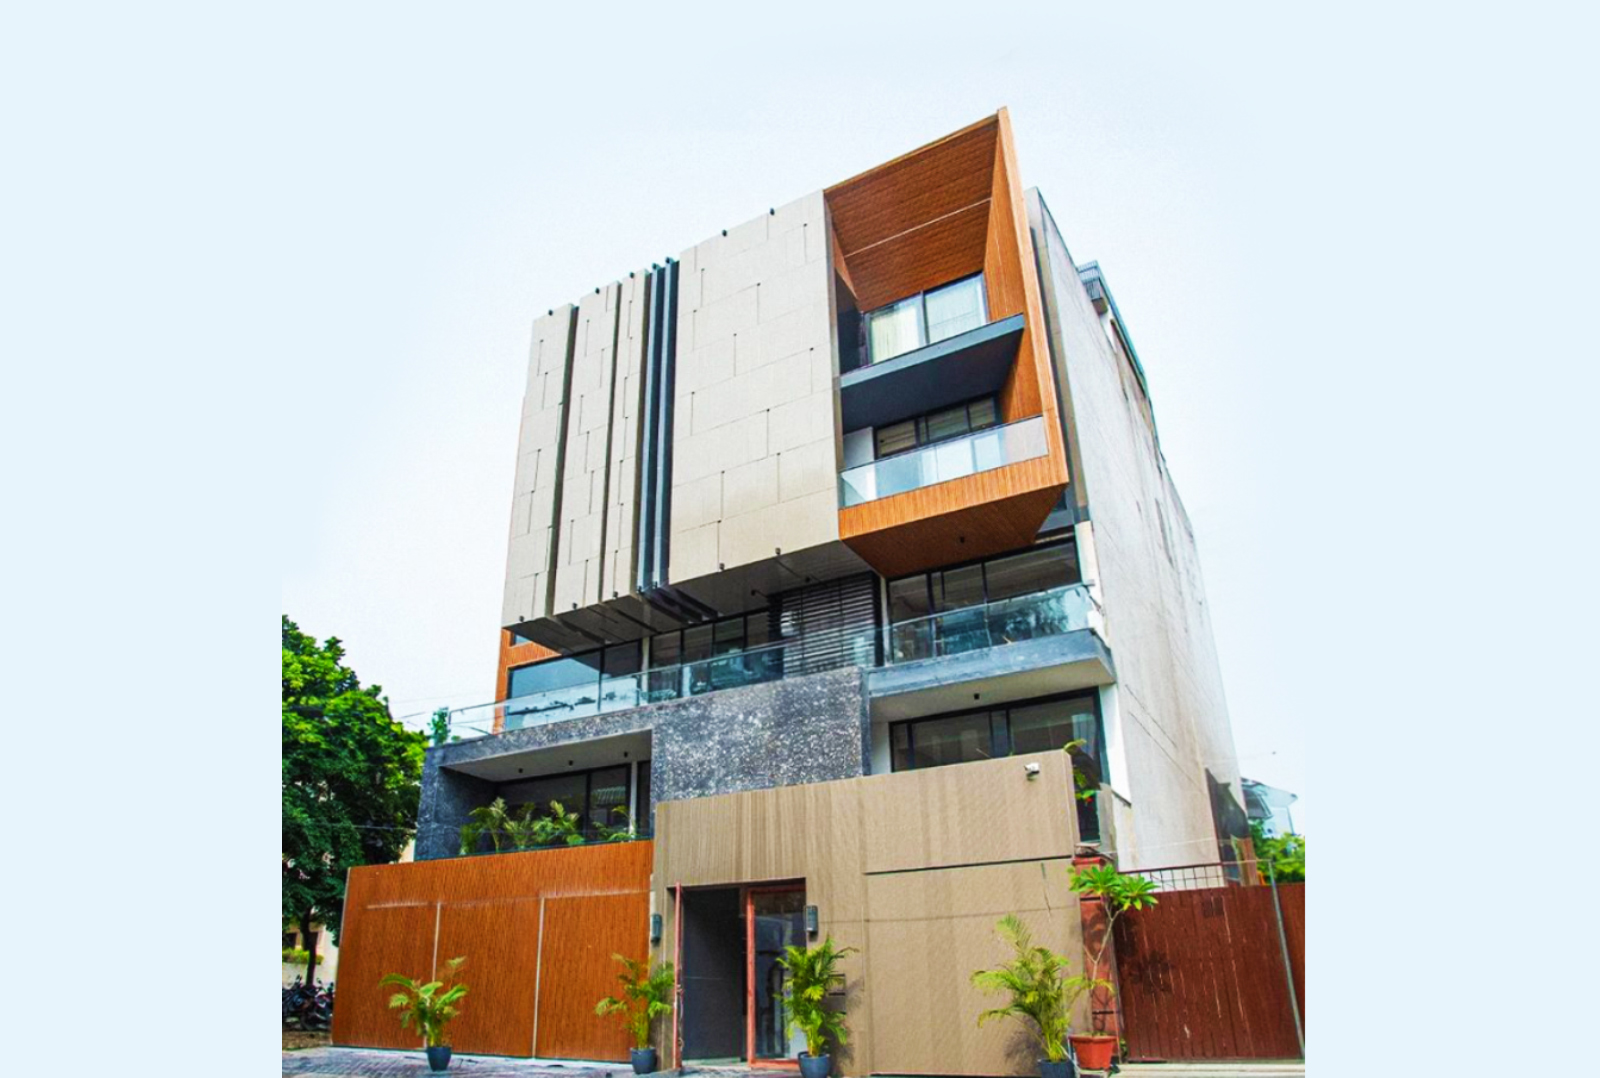
This private residence bungalow achieves that balance through a carefully curated facade composition that combines architectural expression, functional performance, and long-term durability.
At the heart of the design is our signature 3D Panel – TriGrid DiamondFormation system. Composed of a combination of flat geometric surfaces and deep three-dimensional box modules, the facade creates a dynamic interplay of depth, light, and shadow. Covering nearly 70% of the elevation, the system introduces movement and visual interest while maintaining a refined architectural character.
Rather than following a repetitive pattern, the panels are arranged in a thoughtfully controlled random sequence. The result is a facade that feels contemporary and expressive, yet calm and sophisticated. As natural light moves across the surface throughout the day, the geometry continuously reveals new dimensions and textures.
Each aluminium panel is finished with an exterior-grade powder coating, ensuring exceptional weather resistance, long-term color stability, and low maintenance performance.
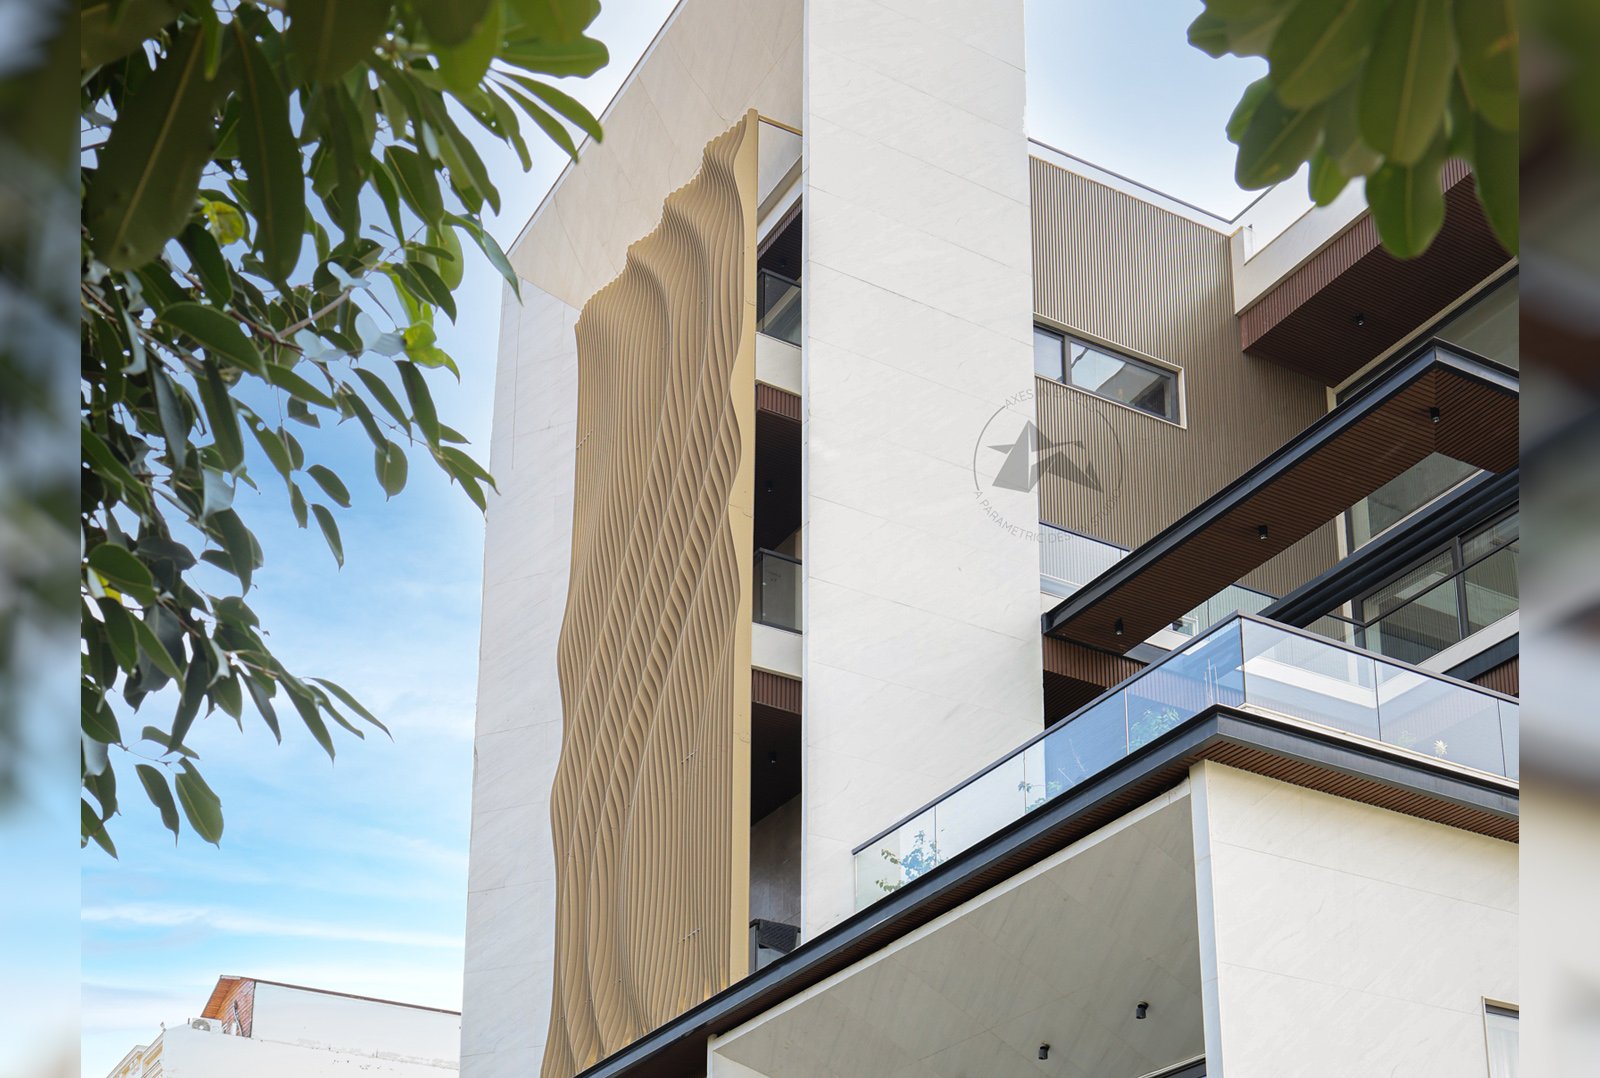
Complementing the geometric facade is our Architectural Louvers – Aero Foil 125 system. Installed vertically across key areas of the elevation, these elliptical aluminium louvers are engineered to provide effective solar shading while maintaining natural airflow. Their aerodynamic profile reduces direct heat gain and enhances occupant comfort without compromising the openness of the architecture.
The vertical orientation of the louvers also strengthens the facade proportions, adding elegance, rhythm, and a distinctly contemporary architectural presence.
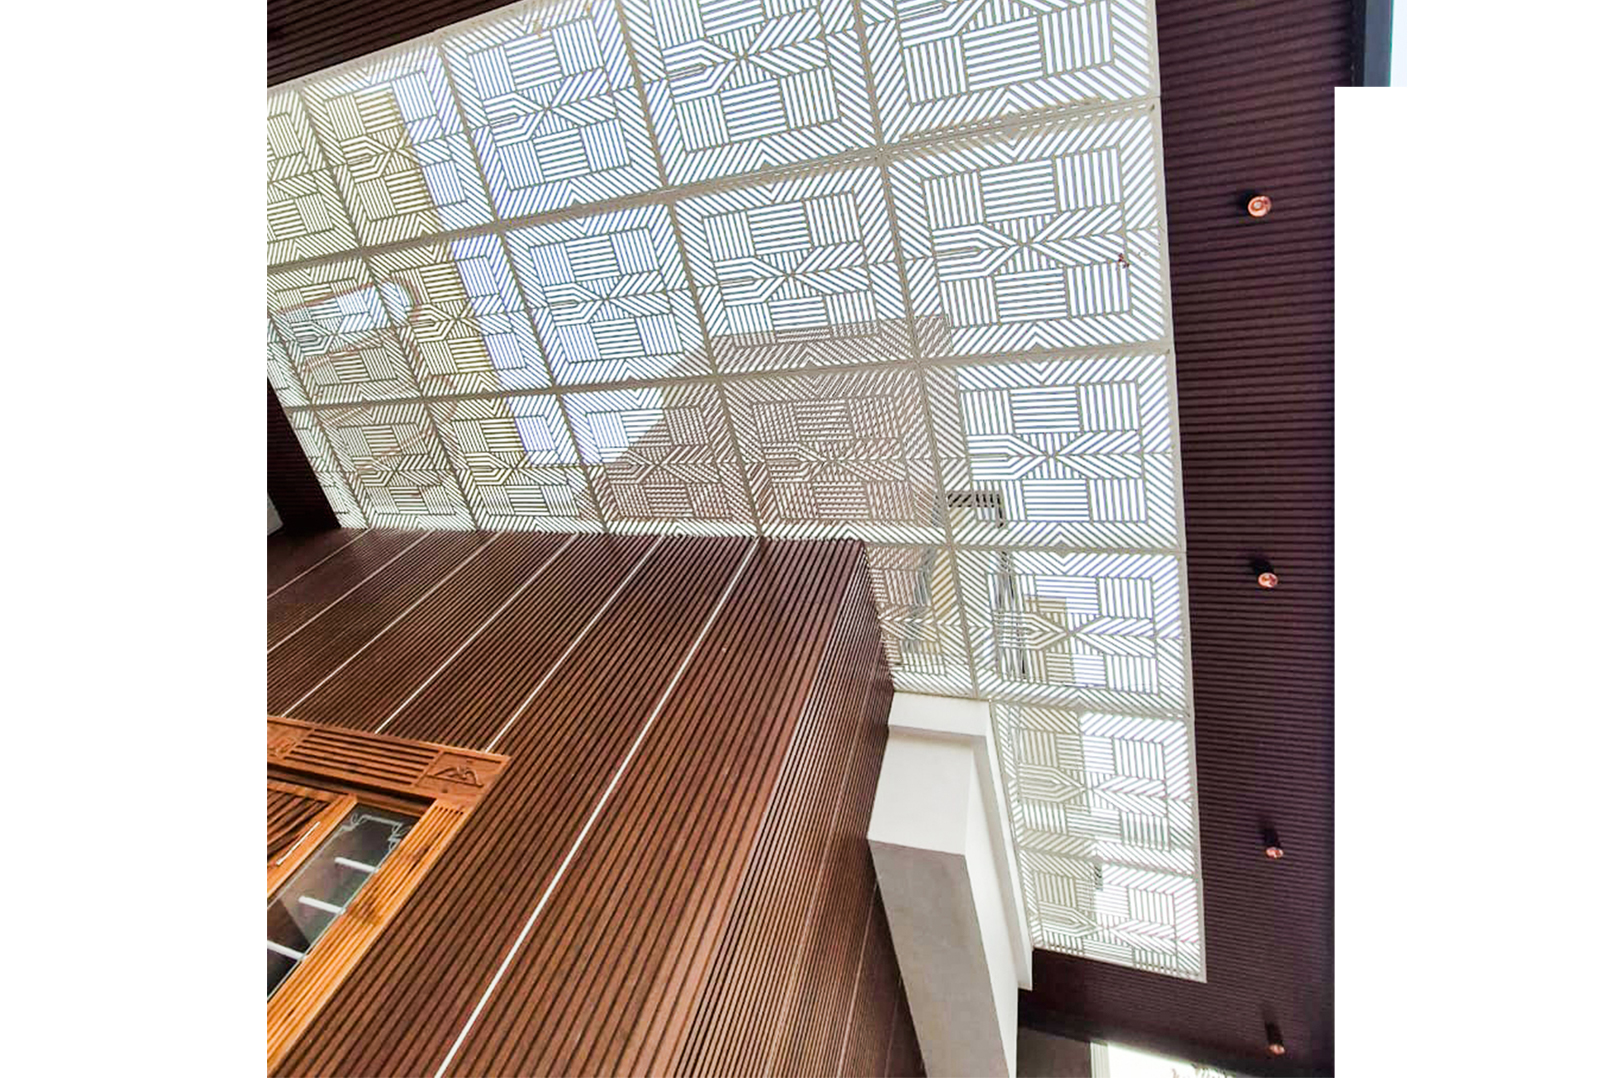
To complete the composition, Solid Cassette Panels have been integrated across all facade ceiling areas. Precision-fabricated and seamlessly detailed, these aluminium ceiling panels provide a clean architectural finish that elevates the quality of the exterior experience while maintaining durability and ease of maintenance.
Together, these systems create a facade that is both visually compelling and highly functional. It is an architecture defined by geometry, performance, and craftsmanship—a modern residential identity designed to remain relevant, durable, and timeless for years to come.
More Projects
Our team works with architects and developers across India to bring parametric facade visions to life. Let's start the conversation.