Specified Products
Axes in Excess's Solid panel full metal jacket enhances the longevity of the building, while also distinguishing it with its exceptional finish and form.
View ProductThe Hexa Wall cladding system is a visually captivating design composed of round modules that overlap, creating an opulent pattern suitable for wall adornment. It is expertly cr...
View ProductProject Overview
Architecture becomes distinctive when precision meets imagination.
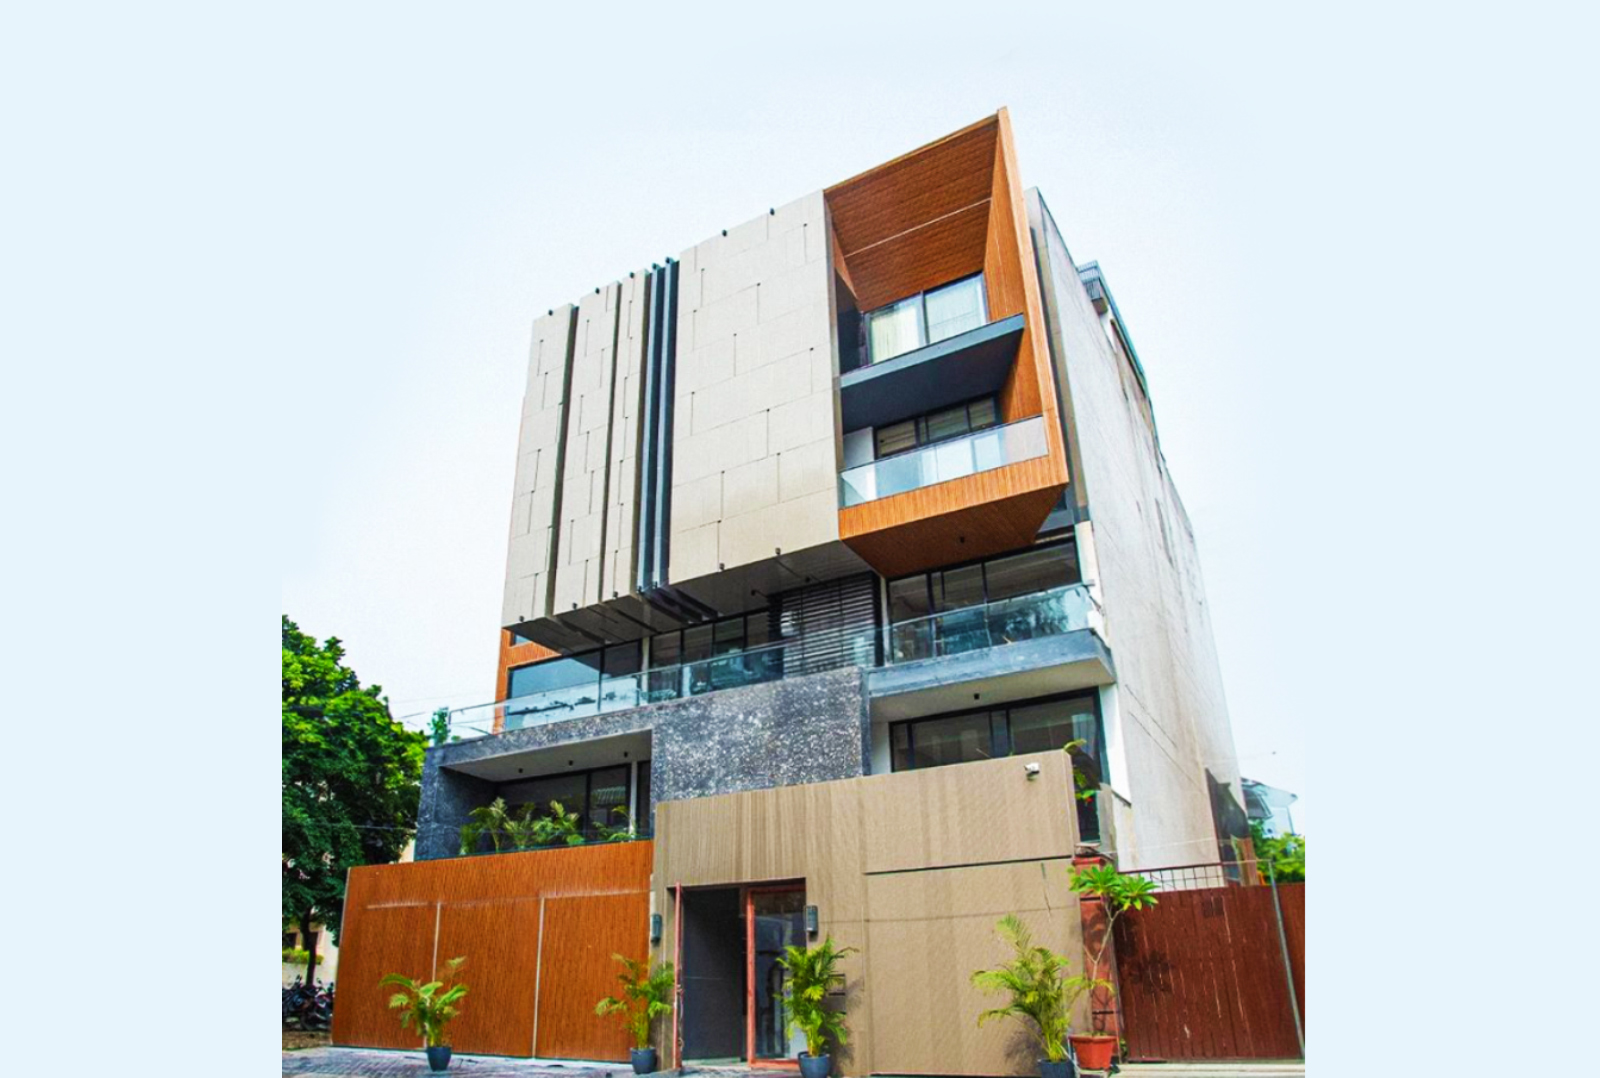
Located in Greater Kailash, New Delhi, this commercial office building by ASRO ARCADE reimagines the conventional building elevation through a refined combination of aluminium cladding, curved detailing, and contrasting textures.
The facade was developed using two distinct aluminium systems from Axes in Excess—the Solid Cassette Panel system and our Shingles cladding system. Together, they create a contemporary exterior that balances clean geometry with soft, continuous curves.
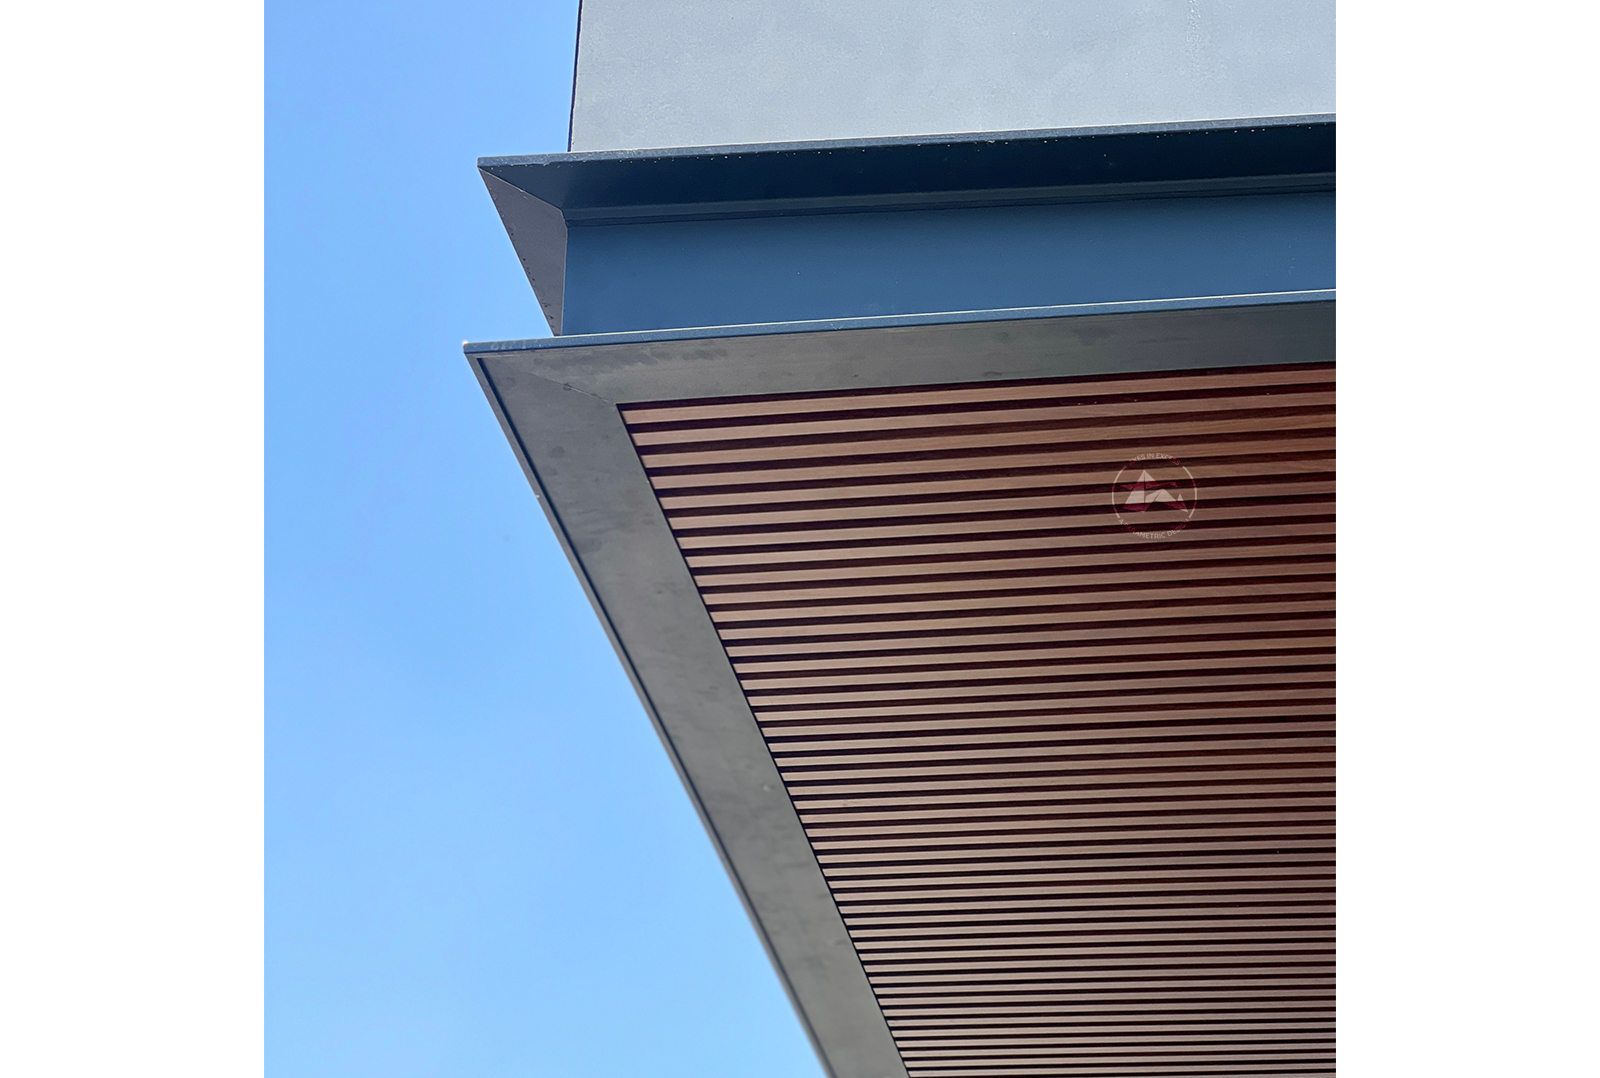
The defining characteristic of this building is its approach to the conventional 90-degree corner.
Instead of terminating the facade with sharp bends, the aluminium cladding has been carefully developed to create smooth curved edges throughout the building. Corners, transitions, and horizontal bands flow continuously around the structure, giving the commercial elevation a softer and more sophisticated architectural character.
The Solid Cassette Panel system forms the primary skin of the building. Two different powder-coated shades are used across the facade and installed in an alternating composition, creating subtle variation across the otherwise continuous surface.
This alternating arrangement adds depth without relying on complicated patterns. As light moves across the facade, the two tones reveal a changing rhythm, allowing the building to maintain a strong visual identity from different viewpoints.
The real complexity lies beneath the simplicity.
Each panel has been developed to follow the building's curved geometry, allowing the aluminium cladding to transition smoothly around corners rather than being restricted to conventional straight-line construction. The result is a modern metal facade where engineering precision becomes part of the architectural expression.
At the main entrance, the visual language changes.
A dedicated shingle cladding feature wall introduces a layer of texture and scale to the arrival experience. The individual aluminium shingles create a distinctive overlapping surface, contrasting with the larger, smoother cassette panels used across the primary facade.
This difference in scale creates a carefully balanced composition—large-format curved panels establish the building's overall form, while the smaller shingles add detail and visual interest at the point of entry.
Both facade systems are manufactured in aluminium with powder-coated finishes, bringing together contemporary aesthetics and practical performance.
The lightweight metal construction, durable coating, and carefully engineered panel system make the facade suitable for a modern commercial building where low maintenance, longevity, and architectural quality are equally important.
The result is more than a conventional office elevation.
It is a contemporary commercial facade in Delhi that demonstrates how aluminium can be shaped, layered, and detailed to create architecture with a distinct identity. From its continuous curved corners to its dual-tone cassette panels and textured shingle entrance, every element contributes to a building that feels distinctly modern.
Smooth curves replace hard edges.
Texture replaces uniformity.
And aluminium becomes the architecture itself.
More Projects
Our team works with architects and developers across India to bring parametric facade visions to life. Let's start the conversation.